Skip main navigation
Closed
  • $349,000

    9526 South WASHINGTON AVENUE, Marshfield, WI 54449

    4beds
    2,511sqft
    Single Family Residence
    Built in 1994
    2 Acres Lot
    $409,500 Zestimate®
    $139/sqft
    $2,387 Estimated rent

    Home value

    $409,500

    $377,000 - $442,000

    $2,387/mo

    Zestimate® history
    Loading
    Loading...

    Owner options

    List your home for rent

    $2,387/mo

    Rent Zestimate®

    Find your next renter with Zillow Rental Manager. Plus, with online applications, you can quickly screen prospective tenants – for free.

    Learn more

    $2,387/mo

    Rent Zestimate®

    Refinance and save

    $1,862/mo

    Est. payment

    Refinancing to a lower rate could help reduce your monthly payments and save thousands over the life of the loan.

    See today's rates

    $1,862/mo

    Est. payment

    Explore your selling options

    Work with a Zillow partner agent

    Leverage their expertise and Zillow's premium Showcase listings to get your home seen by more buyers.

    Get started

    List with your own agent

    Get your home in front of millions of buyers by listing it on Zillow.

    Learn how to do it

    Sell it yourself

    Take full control of how buyers see your home on Zillow by listing For Sale by Owner (FSBO).

    List your home

    What's special

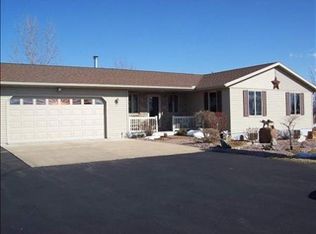
    Country living only minutes from Marshfield! The only effort you need to put into this home is moving in. The list of updates are extensive & well thought out. In an area surrounded by holding tanks, the most impressive improvement to this property is the mound system installed only 4 yrs old. The long list of updates continues. . .2019: roof, vinyl planking flooring throughout, radon system, main floor painted, refrigerator, washer & dryer, home water filtration system. 2020: asphalt driveway, vinyl siding, storm windows, insulated/drywalled garage & added attic ladder, 12x20 shed, seamless gutters w/ leaf guard, mound system, toilet in main level bath. 2021: front porch added, range/microwave, updated master bath, added lower level bed & bath with walk-in closet & egress window, rock/shrubs/flower landscaping. 2022: kitchen countertops (quartz) & backsplash, light fixtures throughout, ceiling fans, blinds, garage doors & openers. 2023: new ejector pump for lower level bath & external 220V plug-in for future generator. Entering off the garage, you will find a handy mud/laundry room.,The updated kitchen with new appliances is gorgeous sporting quartz countertops. This home offers both a dinette & a dining room which is adjacent to the giant living room with a gas fireplace & cathedral ceilings. Included among the 3 main floor bedrooms is the primary suite with full bath & walk-in closet. The suite added to the lower level which includes a private bath & walk-in closet was a smart improvement to this house and is ideal for guests. Large bonus room could work for a rec room, exercise room or with the addition of another egress window, a 5th bedroom. The garage is 35? long which easily gives this a 4-car capacity. Insulating and drywalling this garage was a great touch! The new garden shed has plenty of room for lawn mowers, snow blowers, toys, etc. & the added electricity makes this a valuable storage area. The 2-acre lot with level lawn gives the country-vibe to this move-in ready, beautifully updated home just outside of Marshfield.

    Zillow last checked:

    Listing updated:

    Listed by:

    TEAM NEXT DOOR Phone:715-571-6761,

    RE/MAX EXCEL

    Bought with:

    Team Next Door

    Source: WIREX MLS,MLS#: 22403236MLS LogoOriginating MLS: Central WI Board of REALTORS

    Facts & features

    Interior

    Bedrooms & bathrooms
    • Bedrooms: 4
    • Bathrooms: 3
    • Full bathrooms: 3
    • Main level bedrooms: 3
    Primary bedroom
    • Level: Main
    • Area: 182
    • Dimensions: 14 x 13
    Bedroom 2
    • Level: Main
    • Area: 169
    • Dimensions: 13 x 13
    Bedroom 3
    • Level: Main
    • Area: 143
    • Dimensions: 13 x 11
    Bedroom 4
    • Level: Lower
    • Area: 169
    • Dimensions: 13 x 13
    Bathroom
    • Features: Master Bedroom Bath
    Family room
    • Level: Lower
    • Area: 384
    • Dimensions: 32 x 12
    Kitchen
    • Level: Main
    • Area: 168
    • Dimensions: 14 x 12
    Living room
    • Level: Main
    • Area: 234
    • Dimensions: 18 x 13
    Heating
    • Propane, Forced Air
    Cooling
    • Central Air
    Appliances
    • Included: Refrigerator, Range/Oven, Dishwasher, Microwave, Washer, Dryer, Water Filtration Own, Water Softener
    Features
    • Ceiling Fan(s), Cathedral/vaulted ceiling, Walk-In Closet(s)
    • Flooring: Carpet
    • Windows: Window Coverings, Skylight(s)
    • Basement: Partially Finished,Full
    Interior area
    • Total structure area: 2,511
    • Total interior livable area: 2,511 sqft
    • Finished area above ground: 1,695
    • Finished area below ground: 816

    Property

    Parking
    • Total spaces: 4
    • Parking features: 4 Car, Attached, Garage Door Opener
    • Attached garage spaces: 4
    Features
    • Levels: One
    • Stories: 1
    • Patio & porch: Deck
    Lot
    • Size: 2 Acres
    Details
    • Parcel number: 1500068CB
    • Zoning: Residential
    • Special conditions: Arms Length

    Construction

    Type & style
    • Home type: SingleFamily
    • Architectural style: Ranch
    • Property subtype: Single Family Residence
    Materials
    • Vinyl Siding
    • Roof: Shingle
    Condition
    • 21+ Years
    • New construction: No
    • Year built: 1994

    Utilities & green energy

    • Sewer: Septic Tank, Mound Septic
    • Water: Well

    Community & neighborhood

    Security
    • Security features: Smoke Detector(s)
    Location
    • Region: Marshfield
    • Municipality: Richfield

    Other

    Other facts
    • Listing terms: Arms Length Sale

    Price history

    DateEventPrice
    12/6/2024Sold$349,000-0.3%$139/sqft
    Source: WIREX MLS #22403236 Report a problem
    10/21/2024Contingent$350,000$139/sqft
    Source: WIREX MLS #22403236 Report a problem
    9/9/2024Price change$350,000-2.5%$139/sqft
    Source: WIREX MLS #22403236 Report a problem
    9/4/2024Listed for sale$359,000-2.4%$143/sqft
    Source: WIREX MLS #22403236 Report a problem
    7/30/2024Contingent$368,000$147/sqft
    Source: WIREX MLS #22403236 Report a problem
    7/18/2024Listed for sale$368,000$147/sqft
    Source: WIREX MLS #22403236 Report a problem

    Public tax history

    Tax history is unavailable.

    Neighborhood: 54449

    Nearby schools

    GreatSchools rating
    Schools provided by the listing agent
    • Middle: Marshfield
    • High: Marshfield
    • District: Marshfield

    Source: WIREX MLS. This data may not be complete. We recommend contacting the local school district to confirm school assignments for this home.

    Get pre-qualified for a loan
    At Zillow Home Loans, we can pre-qualify you in as little as 5 minutes with no impact to your credit score.

    An equal housing lender. NMLS #10287.