Skip main navigation
Closed
  • $467,100

    9526 Spyglass Run Ave Lot 9, Las Vegas, NV 89178

    3beds
    1,715sqft
    Single Family Residence
    Built in 2022
    3,484 Square Feet Lot
    $467,100 Zestimate®
    $272/sqft
    $2,024 Estimated rent

    Home value

    $467,100

    $444,000 - $490,000

    $2,024/mo

    Zestimate® history
    Loading
    Loading...

    Owner options

    List your home for rent

    $2,024/mo

    Rent Zestimate®

    Find your next renter with Zillow Rental Manager. Plus, with online applications, you can quickly screen prospective tenants – for free.

    Learn more

    $2,024/mo

    Rent Zestimate®

    Refinance and save

    $2,764/mo

    Est. payment

    Refinancing to a lower rate could help reduce your monthly payments and save thousands over the life of the loan.

    See today's rates

    $2,764/mo

    Est. payment

    Explore your selling options

    Work with a Zillow partner agent

    Leverage their expertise and Zillow's premium Showcase listings to get your home seen by more buyers.

    Get started

    List with your own agent

    Get your home in front of millions of buyers by listing it on Zillow.

    Learn how to do it

    Sell it yourself

    Take full control of how buyers see your home on Zillow by listing For Sale by Owner (FSBO).

    List your home

    What's special

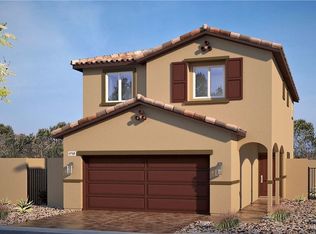
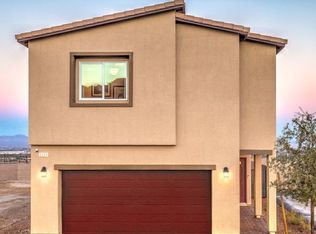
    BRAND NEW Express home backed by Fortune 500 Company. Pebble Hills community newly opened in the desired South West area. Nicely appointed home with granite, stainless steel appliances, shaker cabinets with soft close and brushed nickel pulls, tile throughout downstairs and wet areas, paver driveway and smart home features.

    This property is not currently displayed as for sale or rent on Zillow. This may be different from what's on other websites or public sources.

    Zillow last checked:

    Listing updated:

    Listed by:

    Andres Perez Monsalve S.0191867 702-635-3600,

    D R Horton Inc

    Bought with:

    Alexis Grant, S.0195926

    Huntington & Ellis, A Real Est

    Source: LVR,MLS#: 2391598MLS LogoOriginating MLS: Greater Las Vegas Association of Realtors Inc

    Facts & features

    Interior

    Bedrooms & bathrooms
    • Bedrooms: 3
    • Bathrooms: 3
    • Full bathrooms: 2
    • 1/2 bathrooms: 1
    Primary bedroom
    • Description: Ceiling Fan,Upstairs,Walk-In Closet(s)
    • Dimensions: 13x14
    Bedroom 2
    • Description: Ceiling Light,Upstairs
    • Dimensions: 11x11
    Bedroom 3
    • Description: Ceiling Light,Upstairs
    • Dimensions: 11x12
    Dining room
    • Description: Dining Area
    • Dimensions: 10x10
    Kitchen
    • Description: Granite Countertops,Island,Stainless Steel Appliances,Walk-in Pantry
    Living room
    • Description: None
    • Dimensions: 18x15
    Loft
    • Description: Other
    • Dimensions: 15x13
    Heating
    • Gas, High Efficiency
    Cooling
    • Electric, High Efficiency
    Appliances
    • Included: Dishwasher, Disposal, Gas Range, Microwave, Water Purifier
    • Laundry: Gas Dryer Hookup, Upper Level
    Features
    • Ceiling Fan(s), Programmable Thermostat
    • Flooring: Carpet, Tile
    • Windows: Double Pane Windows
    • Has fireplace: No
    Interior area
    • Total structure area: 1,715
    • Total interior livable area: 1,715 sqft

    Property

    Parking
    • Total spaces: 2
    • Parking features: Attached, Finished Garage, Garage
    • Attached garage spaces: 2
    Features
    • Stories: 2
    • Exterior features: Private Yard
    • Fencing: Block,Back Yard
    Lot
    • Size: 3,484 Square Feet
    • Features: Desert Landscaping, Landscaped, None
    Details
    • Parcel number: 17619514009
    • Zoning description: Single Family
    • Other equipment: Water Softener Loop
    • Horse amenities: None

    Construction

    Type & style
    • Home type: SingleFamily
    • Architectural style: Two Story
    • Property subtype: Single Family Residence
    Materials
    • Roof: Tile
    Condition
    • New Construction
    • New construction: Yes
    • Year built: 2022
    Details
    • Builder model: 1715
    • Builder name: D.R.Horton

    Utilities & green energy

    • Electric: Photovoltaics None
    • Sewer: Public Sewer
    • Water: Public
    • Utilities for property: Underground Utilities
    Green energy
    • Energy efficient items: Windows, HVAC

    Community & HOA

    Community
    • Subdivision: Raven Fort Apache
    HOA
    • Has HOA: Yes
    • Services included: Association Management
    • HOA name: Pebble Hills
    • HOA phone: 800-232-7517
    • Second HOA fee: $30 monthly
    Location
    • Region: Las Vegas

    Financial & listing details

    • Price per square foot: $272/sqft
    • Annual tax amount: $4,459
    • Date on market: 4/29/2022
    • Listing agreement: Exclusive Right To Sell
    • Listing terms: Cash,Conventional,FHA,VA Loan

    Price history

    DateEventPrice
    6/24/2022Sold$465,000+4.3%$271/sqft
    Source: LVR #2391598 Report a problem
    5/7/2022Pending sale$445,990$260/sqft
    Source: LVR #2391598 Report a problem
    4/29/2022Listed for sale$445,990$260/sqft
    Source: LVR #2391598 Report a problem

    Public tax history

    Tax history is unavailable.

    Neighborhood: Enterprise

    Nearby schools

    GreatSchools rating
    Schools provided by the listing agent
    • Elementary: Forbuss, Robert L,Forbuss, Robert L.
    • Middle: Faiss, Wilbur & Theresa
    • High: Sierra Vista High

    Source: LVR. This data may not be complete. We recommend contacting the local school district to confirm school assignments for this home.

    Get a cash offer in 3 minutes
    Find out how much your home could sell for in as little as 3 minutes with a no-obligation cash offer.
    Estimated market value
    $467,100
    Get a cash offer in 3 minutes
    Find out how much your home could sell for in as little as 3 minutes with a no-obligation cash offer.
    Estimated market value
    $467,100