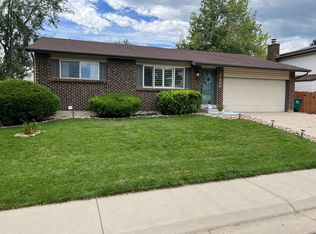
Assumable VA Loan (Approx - $374K balance at 2.75% interest). Welcome to this beautifully updated Kipling Villas home featuring stylish two-panel doors throughout, designer colors and crown molding (Primary Bedroom, Living and Dining Rooms). All bathrooms are updated and in like-new condition. The Kitchen is awesome, equipped with stainless steel appliances, including a new gas range (2025), and granite countertops. The 42" Thomasville maple cabinets extend to the ceiling, offering generous storage space. The kitchen's mosaic tile backsplash adds a stylish touch that everyone will like. From the kitchen, step through French doors to a spacious covered patio that overlooks your own private yard. Multiple raised garden beds can deliver fresh vegetables to your table every year. Directly behind is a private greenbelt providing privacy. The two-car garage includes a handy storage nook for bikes or skis along with cabinets for storage. The driveway is 3 cars wide allowing space for an additional vehicle or camper. An attached storage shed is yours for the lawnmower and / or yard tools. The sprinkler system was just refurbished in August 2025. The home features a new roof and 5” gutters (2023) and siding (2024 - transferable lifetime warranty). Kipling Villas is a fantastic community with a voluntary HOA that organizes enjoyable events for everyone. Nearby, you'll discover a wealth of trails, shopping options, and restaurants. Chatfield State Park, Red Rock Amphitheater, and several golf courses are all nearby. Access to C-470 and Hwy 285 is easy. Tesla solar panels are leased at $44.94 per month, covering most of the electric bill and benefiting the environment. The lease has 11 of 20 years remaining, with small annual increases. The Tesla Solar lease must be transferred at closing.
Sold for $595,000
$595,000
9526 W Walker Place, Littleton, CO 80123
3beds
1,658sqft
Single Family Residence
Built in 1978
6,675 Square Feet Lot
$586,100 Zestimate®
$359/sqft
$2,945 Estimated rent
Home value
$586,100
$551,000 - $627,000
$2,945/mo
Zestimate® history
Owner options
List your home for rent
$2,945/mo
Rent Zestimate®
Find your next renter with Zillow Rental Manager. Plus, with online applications, you can quickly screen prospective tenants – for free.
$2,945/mo
Rent Zestimate®
Refinance and save
$3,453/mo
Est. payment
Refinancing to a lower rate could help reduce your monthly payments and save thousands over the life of the loan.
$3,453/mo
Est. payment
Explore your selling options
Work with a Zillow partner agent
Leverage their expertise and Zillow's premium Showcase listings to get your home seen by more buyers.
Get startedList with your own agent
Get your home in front of millions of buyers by listing it on Zillow.
Learn how to do itSell it yourself
Take full control of how buyers see your home on Zillow by listing For Sale by Owner (FSBO).
List your homeWhat's special
Stylish two-panel doorsDesigner colorsRaised garden bedsPrivate yardFrench doorsThomasville maple cabinetsGas range
Zillow last checked:
Listing updated:
Listed by:
Spencer Helwig 303-668-0950,
RE/MAX Professionals
Bought with:
Casey Herzfeld, 100065619
eXp Realty, LLC
Source: REcolorado as distributed by MLS GRID,MLS#: 9433251
Facts & features
Interior
Bedrooms & bathrooms
- Bedrooms: 3
- Bathrooms: 3
- Full bathrooms: 1
- 3/4 bathrooms: 1
- 1/2 bathrooms: 1
Bedroom
- Level: Upper
Bedroom
- Level: Upper
Bathroom
- Level: Upper
Bathroom
- Level: Upper
Bathroom
- Level: Lower
Other
- Level: Upper
Dining room
- Level: Main
Family room
- Description: Wood Burning Fireplace
- Level: Lower
Kitchen
- Description: Updated Kitchen
- Level: Main
Laundry
- Description: Just Off Garage - W/D Included
- Level: Lower
Living room
- Level: Main
Heating
- Forced Air, Natural Gas
Cooling
- Evaporative Cooling
Appliances
- Included: Dishwasher, Disposal, Dryer, Gas Water Heater, Microwave, Refrigerator, Self Cleaning Oven, Washer
Features
- Ceiling Fan(s), Smart Thermostat, Smoke Free, Stone Counters
- Flooring: Carpet, Tile
- Windows: Double Pane Windows
- Basement: Crawl Space
- Number of fireplaces: 1
- Fireplace features: Family Room
Interior area
- Total structure area: 1,658
- Total interior livable area: 1,658 sqft
- Finished area above ground: 1,658
Property
Parking
- Total spaces: 3
- Parking features: Concrete, Dry Walled, Storage
- Attached garage spaces: 2
- Details: Off Street Spaces: 1
Features
- Levels: Multi/Split
- Patio & porch: Covered, Patio
- Exterior features: Garden, Private Yard
Lot
- Size: 6,675 Square Feet
- Features: Greenbelt, Sprinklers In Front, Sprinklers In Rear
Details
- Parcel number: 142107
- Zoning: P-D
- Special conditions: Standard
Construction
Type & style
- Home type: SingleFamily
- Property subtype: Single Family Residence
Materials
- Brick, Wood Siding
- Foundation: Block, Concrete Perimeter, Slab
- Roof: Composition
Condition
- Updated/Remodeled
- Year built: 1978
Details
- Builder model: Prelude
- Builder name: Melody Homes Inc
- Warranty included: Yes
Utilities & green energy
- Electric: 220 Volts
- Sewer: Public Sewer
- Water: Public
- Utilities for property: Electricity Connected, Natural Gas Connected
Community & HOA
Community
- Security: Carbon Monoxide Detector(s), Smoke Detector(s)
- Subdivision: Kipling Villas
HOA
- Has HOA: Yes
- HOA fee: $40 annually
- HOA name: Kipling Villas HOA
- HOA phone: 620-877-7631
Location
- Region: Littleton
Financial & listing details
- Price per square foot: $359/sqft
- Tax assessed value: $556,781
- Annual tax amount: $3,722
- Date on market: 8/21/2025
- Listing terms: Cash,Conventional,FHA,VA Loan
- Exclusions: Staging Furniture And Personal Items.
- Ownership: Individual
- Electric utility on property: Yes
- Road surface type: Paved
Price history
| Date | Event | Price |
|---|---|---|
| 11/24/2025 | Sold | $595,000+1.7%$359/sqft |
Source:  REcolorado as distributed by MLS GRID #9433251 Report a problem REcolorado as distributed by MLS GRID #9433251 Report a problem | ||
| 11/7/2025 | Pending sale | $585,000$353/sqft |
Source: REcolorado as distributed by MLS GRID #9433251 Report a problem | ||
| 10/1/2025 | Price change | $585,000-2.5%$353/sqft |
Source: REcolorado as distributed by MLS GRID #9433251 Report a problem | ||
| 9/9/2025 | Listed for sale | $599,900$362/sqft |
Source: REcolorado as distributed by MLS GRID #9433251 Report a problem | ||
| 9/4/2025 | Pending sale | $599,900$362/sqft |
Source: REcolorado as distributed by MLS GRID #9433251 Report a problem | ||
| 8/21/2025 | Listed for sale | $599,900+37.6%$362/sqft |
Source: REcolorado as distributed by MLS GRID #9433251 Report a problem | ||
| 7/16/2020 | Sold | $436,000+3.8%$263/sqft |
Source: Public Record Report a problem | ||
| 6/16/2020 | Pending sale | $419,900$253/sqft |
Source: Re/max Professionals #5549149 Report a problem | ||
| 6/11/2020 | Listed for sale | $419,900+20%$253/sqft |
Source: Re/max Professionals #5549149 Report a problem | ||
| 3/21/2016 | Sold | $350,000+180%$211/sqft |
Source: Agent Provided Report a problem | ||
| 1/2/1996 | Sold | $125,000+16.3%$75/sqft |
Source: Public Record Report a problem | ||
| 12/2/1993 | Sold | $107,500$65/sqft |
Source: Public Record Report a problem | ||
Public tax history
| Year | Property taxes | Tax assessment |
|---|---|---|
| 2025 | $3,722 +0% | $34,799 -0.5% |
| 2024 | $3,720 +16.3% | $34,985 |
| 2023 | $3,200 -1.4% | $34,985 +18.2% |
| 2022 | $3,245 +13.7% | $29,587 -2.8% |
| 2021 | $2,855 | $30,439 +14.1% |
| 2020 | $2,855 +1.3% | $26,685 |
| 2019 | $2,817 +7.5% | $26,685 +11.6% |
| 2018 | $2,622 | $23,910 |
| 2017 | $2,622 +28% | $23,910 +24.6% |
| 2016 | $2,048 +100% | $19,195 |
| 2015 | $1,024 -41.2% | $19,195 +24.7% |
| 2014 | $1,740 -4.2% | $15,388 |
| 2013 | $1,816 +0.8% | $15,388 -5.3% |
| 2012 | $1,802 -2.5% | $16,256 |
| 2011 | $1,849 +0.2% | $16,256 -3.2% |
| 2010 | $1,844 +1.4% | $16,790 |
| 2009 | $1,819 +0.5% | $16,790 +1.8% |
| 2008 | $1,810 -0.6% | $16,500 |
| 2007 | $1,822 +2.2% | $16,500 +0.9% |
| 2006 | $1,783 +3.5% | $16,360 +5.7% |
| 2005 | $1,723 +7.9% | $15,480 |
| 2004 | $1,597 -4.4% | $15,480 |
| 2003 | $1,671 +16.9% | $15,480 -1.7% |
| 2002 | $1,430 +4.7% | $15,750 +14.7% |
| 2001 | $1,366 +4.1% | $13,730 |
| 2000 | $1,312 | $13,730 |
Find assessor info on the county website
Neighborhood: 80123
Nearby homes
- $676,0005 bd3 ba2.5k sqft9516 W Walker Pl, Littleton, CO 80123Off Market
- $637,0005 bd4 ba2.9k sqft9536 W Walker Pl, Littleton, CO 80123Sold

- $543,6003 bd2 ba1.4k sqft9506 W Walker Pl, Littleton, CO 80123Off Market

- $510,1003 bd3 ba1.1k sqft9556 W Walker Pl, Littleton, CO 80123Off Market
- $584,8003 bd2 ba1.9k sqft6471 S Hoyt St, Littleton, CO 80123Off Market
- $714,8002 bd1 ba1.9k sqft6474 S Hoyt Ct, Littleton, CO 80123Off Market
- $533,9002 bd2 ba1.1k sqft9617 W Peakview Dr, Littleton, CO 80123Off Market
- $517,4002 bd2 ba1.1k sqft9607 W Peakview Dr, Littleton, CO 80123Off Market
Nearby schools
GreatSchools rating
- 5/10Powderhorn Elementary SchoolGrades: PK-5Distance: 1.6 mi
- 5/10Summit Ridge Middle SchoolGrades: 6-8Distance: 1.4 mi
- 8/10Dakota Ridge Senior High SchoolGrades: 9-12Distance: 2.4 mi
Schools provided by the listing agent
- Elementary: Powderhorn
- Middle: Summit Ridge
- High: Dakota Ridge
- District: Jefferson County R-1
Source: REcolorado as distributed by MLS GRID. This data may not be complete. We recommend contacting the local school district to confirm school assignments for this home.
Get a cash offer in 3 minutes
Find out how much your home could sell for in as little as 3 minutes with a no-obligation cash offer.
Estimated market value
$586,100
Get a cash offer in 3 minutes
Find out how much your home could sell for in as little as 3 minutes with a no-obligation cash offer.
Estimated market value
$586,100
- Colorado
- Jefferson County
- Littleton
- 80123
- 9526 W Walker Place
Nearby cities
Nearby neighborhoods
Nearby zip codes
Other Littleton Topics
