Welcome to 95261 Golden Glow Drive, a stunning like-new waterfront home built in 2025 in the prestigious gated golf course community of Amelia National in Fernandina Beach.
This beautifully upgraded home makes an immediate impression with its paver driveway and elegant front porch. Inside, a spacious foyer opens to peaceful pond views and a thoughtfully designed split floor plan offering both privacy and functionality.
Two guest bedrooms and a full bath are tucked away near the front of the home, while a convenient mudroom connects the laundry room and spacious three-car garage. The expansive open-concept living area is filled with natural light from impressive 16-foot sliding glass doors & transom windows, seamlessly blending indoor and outdoor living.
The Chef’s Kitchen features abundant cabinetry, generous prep space, and a walk-in pantry, perfect for entertaining and everyday living. A dedicated office or flex room with French doors offers versatility, while the Owner’s Suite overlooks the pond and includes a sitting area for a peaceful retreat. A private secondary bedroom suite with a walk-in closet adds additional comfort for guests or multi-generational living.
Designed for exceptional outdoor living, the fully fenced backyard features an incredible extended covered paver lanai totaling approximately 609 square feet—ideal for relaxing, dining, and entertaining year-round.
Additional upgrades: plantation shutters throughout, epoxy-coated garage floors, water softener system, upgraded front porch and walkway pavers, and the CDD Bond is paid off.
This move-in ready home combines luxury, functionality, and waterfront living just minutes from the beaches, shopping, dining, and charm of Amelia Island.
Sold for $780,000
$780,000
95261 Golden Glow Dr, Fernandina Beach, FL 32034
4beds
2,524sqft
Single Family Residence
Built in 2025
0.33 Acres Lot
$780,100 Zestimate®
$309/sqft
$3,569 Estimated rent
Home value
$780,100
$741,000 - $819,000
$3,569/mo
Zestimate® history
Owner options
List your home for rent
$3,569/mo
Rent Zestimate®
Find your next renter with Zillow Rental Manager. Plus, with online applications, you can quickly screen prospective tenants – for free.
$3,569/mo
Rent Zestimate®
Refinance and save
$6,272/mo
Est. payment
Refinancing to a lower rate could help reduce your monthly payments and save thousands over the life of the loan.
$6,272/mo
Est. payment
Explore your selling options
Work with a Zillow partner agent
Leverage their expertise and Zillow's premium Showcase listings to get your home seen by more buyers.
Get startedList with your own agent
Get your home in front of millions of buyers by listing it on Zillow.
Learn how to do itSell it yourself
Take full control of how buyers see your home on Zillow by listing For Sale by Owner (FSBO).
List your homeWhat's special
Generous prep spaceEpoxy-coated garage floorsElegant front porchPeaceful pond viewsSpacious foyerPlantation shutters throughoutConvenient mudroom
Zillow last checked:
Listing updated:
Listed by:
Kelly Powers 904-557-1581,
CHRISTIE'S INTERNATIONAL REAL ESTATE FIRST COAST
Bought with:
Angie Heitzer, 3563938
SUMMER HOUSE REALTY
Source: AINCAR,MLS#: 116257 Originating MLS: Amelia Island-Nassau County Assoc of Realtors Inc
Originating MLS: Amelia Island-Nassau County Assoc of Realtors IncFacts & features
Interior
Bedrooms & bathrooms
- Bedrooms: 4
- Bathrooms: 3
- Full bathrooms: 3
Heating
- Central, Electric
Cooling
- Central Air, Electric
Appliances
- Included: Some Gas Appliances, Dryer, Dishwasher, Disposal, Microwave, Oven, Refrigerator, Water Softener Owned, Stove, Washer
Features
- Ceiling Fan(s), French Door(s)/Atrium Door(s), Split Bedrooms, Shutters, Window Treatments
- Doors: French Doors
- Windows: Vinyl, Blinds, Drapes, Plantation Shutters
Interior area
- Total structure area: 2,524
- Total interior livable area: 2,524 sqft
Property
Parking
- Total spaces: 3
- Parking features: Three Car Garage, Three or more Spaces, Garage Door Opener
- Garage spaces: 3
Features
- Levels: One
- Stories: 1
- Patio & porch: Rear Porch, Covered, Front Porch, Open, Patio, Screened
- Exterior features: Fence
- Pool features: Community
- Frontage type: Other,See Remarks
Lot
- Size: 0.33 Acres
- Dimensions: 59' x 236'
Details
- Parcel number: 272N28006C05600000
- Zoning: PUD
- Special conditions: None
Construction
Type & style
- Home type: SingleFamily
- Architectural style: One Story
- Property subtype: Single Family Residence
Materials
- Fiber Cement, Frame
- Roof: Shingle
Condition
- Resale
- Year built: 2025
Details
- Builder name: Riverside
Utilities & green energy
- Sewer: Public Sewer
- Water: Public
Community & HOA
Community
- Features: Gated, Pool
- Security: Gated Community
- Subdivision: Amelia National
HOA
- Has HOA: Yes
- HOA fee: $976 annually
Location
- Region: Fernandina Beach
Financial & listing details
- Price per square foot: $309/sqft
- Tax assessed value: $165,000
- Annual tax amount: $4,519
- Date on market: 5/30/2026
- Cumulative days on market: 2 days
- Listing terms: Conventional
- Road surface type: Paved
Price history
| Date | Event | Price |
|---|---|---|
| 7/17/2026 | Sold | $780,000+0.6%$309/sqft |
Source:  AINCAR #116257 Report a problem AINCAR #116257 Report a problem | ||
| 5/31/2026 | Pending sale | $775,000$307/sqft |
Source: AINCAR #116257 Report a problem | ||
| 5/30/2026 | Listed for sale | $775,000+14%$307/sqft |
Source: AINCAR #116257 Report a problem | ||
| 11/14/2025 | Sold | $679,900$269/sqft |
Source:  realMLS #2082053 Report a problem realMLS #2082053 Report a problem | ||
| 10/25/2025 | Pending sale | $679,900$269/sqft |
Source: realMLS #2082053 Report a problem | ||
| 10/23/2025 | Price change | $679,900-1.4%$269/sqft |
Source: realMLS #2082053 Report a problem | ||
| 4/16/2025 | Listed for sale | $689,900$273/sqft |
Source: realMLS #2082053 Report a problem | ||
Public tax history
| Year | Property taxes | Tax assessment |
|---|---|---|
| 2024 | $4,519 +108.6% | $165,000 +1119.8% |
| 2023 | $2,166 | $13,527 |
Find assessor info on the county website
Neighborhood: 32034
Nearby homes
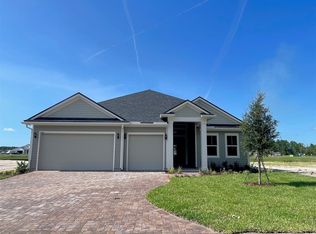
- $799,9004 bd3 ba2.7k sqft95269 Golden Glow Dr, Fernandina Beach, FL 32034Sold
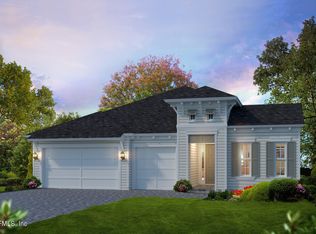
- $750,0004 bd3 ba2.5k sqft95388 Golden Glow Dr, Fernandina Beach, FL 32034Sold
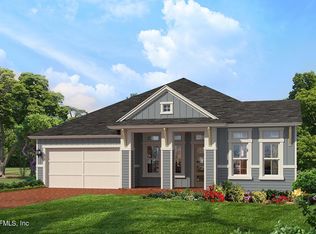
- $779,9684 bd3 ba2.5k sqft95553 Golden Glow Dr, Fernandina Beach, FL 32034Sold
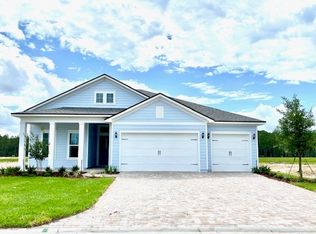
- $870,6794 bd3 ba2.7k sqft95253 Golden Glow Dr, Fernandina Beach, FL 32034Sold
- $1,001,8524 bd3 ba2.6k sqft95428 Golden Glow Dr, Fernandina Beach, FL 32034Sold
- $130,0000.31 Acres95277 Golden Glow Dr, Fernandina Beach, FL 32034Off Market
- $765,3274 bd4 ba2.6k sqft95245 Golden Glow Dr, Fernandina Beach, FL 32034Sold
- $790,0004 bd3 ba2.5k sqft95237 Golden Glow Dr, Fernandina Beach, FL 32034Sold
Nearby schools
GreatSchools rating
- 8/10Emma Love Hardee Elementary SchoolGrades: 3-5Distance: 4.9 mi
- 6/10Fernandina Beach High SchoolGrades: PK,3,8-12Distance: 6.1 mi
- NASouthside Elementary SchoolGrades: PK-2Distance: 5.4 mi
Get a cash offer in 3 minutes
Find out how much your home could sell for in as little as 3 minutes with a no-obligation cash offer.
Estimated market value
$780,100
Get a cash offer in 3 minutes
Find out how much your home could sell for in as little as 3 minutes with a no-obligation cash offer.
Estimated market value
$780,100
- Florida
- Nassau County
- Fernandina Beach
- 32034
- 95261 Golden Glow Dr
Nearby cities
Nearby zip codes
Other Fernandina Beach Topics
- Apartments for Rent in 32034
- Houses for Sale in 32034
- Houses for Rent in 32034
- 32034 Real Estate
- Fernandina Beach Condos
- Houses for Sale in Fernandina Beach
- Newest Listings in Fernandina Beach
- Fernandina Beach Home Values
- Fernandina Beach Real Estate Agents
- Fernandina Beach Refinance
- Fernandina Beach Mortgage Rates
