Skip main navigation
Off market
  • $1,026,900

    9527 Cavendish Dr, Tampa, FL 33626

    4beds
    3,333sqft
    SingleFamily
    Built in 2003
    7,644 Square Feet Lot
    $1,026,900 Zestimate®
    $308/sqft
    $5,294 Estimated rent

    Home value

    $1,026,900

    $955,000 - $1.11M

    $5,294/mo

    Zestimate® history
    Loading
    Loading...

    Owner options

    List your home for rent

    $5,294/mo

    Rent Zestimate®

    Find your next renter with Zillow Rental Manager. Plus, with online applications, you can quickly screen prospective tenants – for free.

    Learn more

    $5,294/mo

    Rent Zestimate®

    Refinance and save

    $7,015/mo

    Est. payment

    Refinancing to a lower rate could help reduce your monthly payments and save thousands over the life of the loan.

    See today's rates

    $7,015/mo

    Est. payment

    Explore your selling options

    Work with a Zillow partner agent

    Leverage their expertise and Zillow's premium Showcase listings to get your home seen by more buyers.

    Get started

    List with your own agent

    Get your home in front of millions of buyers by listing it on Zillow.

    Learn how to do it

    Sell it yourself

    Take full control of how buyers see your home on Zillow by listing For Sale by Owner (FSBO).

    List your home

    What's special

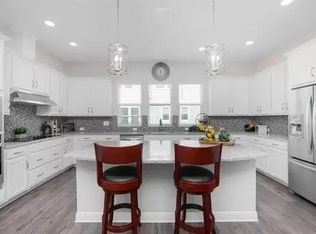
    A must see!!! This 3,333 s/f house has it all. From the charming brick-pavered front porch with glass door entry to the outdoor patio with pool, spa, and outdoor kitchen and everything in between. The upgraded finishes are everywhere. This 4-bedroom home plus bonus room has 3 1/2 baths and a formal living room, dining room, and family room. It has been remodeled throughout the years and most recently in 2014 with all new interior paint, upgraded carpeting in two secondary bedrooms, upgraded faucets and lights in all the baths, upgraded hardware on all interior doors, a frameless shower in the master bath, new kitchen sink, and an organized closet system in the master closet. The master bedroom is downstairs and the 3 other bedrooms are upstairs. Two of the bedrooms share a Jack and Jill bathroom that includes double sinks. There are cherry hardwood floors throughout the house with ceramic tile in the kitchen, bath, and laundry room. The laundry room also includes a laundry tub and upper level cabinets. The entire home has 5 1/4 inch baseboards. The kitchen has granite countertops, 42-inch wood cabinets with molding, stainless steel appliances, and opens to the family room. The two-story family room has an enormous vaulted ceiling and a built-in entertainment center. The home also includes plantation shutters and custom window treatments throughout. The outdoor patio is a piece of paradise with beautiful pond views, a screen enclosure, and brick pavers all around. The heated saltwater pool and spa have a pebble Tec finish and are self-cleaning. The pool pump was replaced in 2017. The patio has an outdoor kitchen and plenty of space for entertaining. The ceilings on both the front and back porches have been covered in beautiful faux wood ceiling planks. Other home features include crown molding in dining, formal living, and foyer as well as chair rail and wainscoting. The master bath has dual sinks, granite counters, separate Jacuzzi tub, and a frameless shower enclosure. This home has 3M window films on all the windows and is wired for surround sound. Reclaimed water for the lawn reduces water bill. There is natural gas throughout the house, including: dryer, stove, water heater, heater, grill and side burners on outdoor kitchen. There are solar panels to heat the pool and spa, as well as, a natural gas heater for pool and spa. The house is built to 100-year flood levels and no flood insurance is required as it is in Evacuation Zone D. Situated on a corner lot across from a tranquil park in Westpark Village within the Westchase community. It is walking distance to Burger 21, Zen Bistro, Irish 21, World of Beer, Starbucks, plus many others. A 24-hour CVS is two minutes away. Westchase has two community pools, tennis courts, parks, trails, shopping, and restaurants. Westchase is conveniently located to the airport, downtown Tampa, St. Pete and Clearwater. CONTACT KEN STANLEY 813-495-3944

    This property is off market, which means it's not currently listed for sale or rent on Zillow. This may be different from what's available on other websites or public sources.

    Facts & features

    Interior

    Bedrooms & bathrooms
    • Bedrooms: 4
    • Bathrooms: 4
    • Full bathrooms: 3
    • 1/2 bathrooms: 1
    Heating
    • Forced air, Gas
    Cooling
    • Central
    Appliances
    • Included: Dishwasher, Dryer, Freezer, Garbage disposal, Microwave, Range / Oven, Refrigerator, Washer
    Features
    • Attic, Smoke Alarm(S), Solid Wood Cabinets, Solid Stone Counters, Window Treatment, Blinds/Shades, Crown Molding, Volume Ceilings
    • Flooring: Tile, Carpet, Hardwood
    • Basement: None
    • Has fireplace: No
    Interior area
    • Total interior livable area: 3,333 sqft

    Property

    Parking
    • Parking features: Garage - Attached, Off-street
    Features
    • Exterior features: Stucco
    • Pool features: Screen Enclosure, Spa, Tile, Vinyl
    • Has spa: Yes
    • Has view: Yes
    • View description: Park, Water
    • Has water view: Yes
    • Water view: Water
    Lot
    • Size: 7,644 Square Feet
    Details
    • Parcel number: 1728155SI000008000010U

    Construction

    Type & style
    • Home type: SingleFamily
    • Architectural style: Contemporary
    Materials
    • masonry
    • Roof: Shake / Shingle
    Condition
    • Year built: 2003

    Utilities & green energy

    • Utilities for property: County Water, Street Lights, Public Utilities, Sprinkler Recycled

    Community & HOA

    HOA
    • Has HOA: Yes
    • HOA fee: $21 monthly
    Location
    • Region: Tampa

    Financial & listing details

    • Price per square foot: $308/sqft
    • Tax assessed value: $791,748
    • Annual tax amount: $9,352
    • Ownership: Fee Simple

    Price history

    DateEventPrice
    3/13/2018Listing removed$555,000$167/sqft
    Source: BRENDA KAY CRAIG & ASSOCIATES #T2875225 Report a problem
    10/24/2017Price change$555,000-0.7%$167/sqft
    Source: BRENDA KAY CRAIG & ASSOCIATES #T2875225 Report a problem
    9/7/2017Price change$559,000-1.5%$168/sqft
    Source: BRENDA KAY CRAIG & ASSOCIATES #T2875225 Report a problem
    7/18/2017Price change$567,500-0.1%$170/sqft
    Source: BRENDA KAY CRAIG & ASSOCIATES #T2875225 Report a problem
    7/12/2017Price change$568,000-0.2%$170/sqft
    Source: BRENDA KAY CRAIG & ASSOCIATES #T2875225 Report a problem
    6/16/2017Listed for sale$569,000-1%$171/sqft
    Source: BRENDA KAY CRAIG & ASSOCIATES #T2875225 Report a problem
    5/12/2017Listing removed$575,000$173/sqft
    Source: Owner Report a problem
    4/17/2017Listed for sale$575,000+7.5%$173/sqft
    Source: Owner Report a problem
    7/1/2013Listing removed$535,000$161/sqft
    Source: TAYLORMADE PROPERTIES, INC. #T2564357 Report a problem
    5/24/2013Price change$535,000-2.6%$161/sqft
    Source: TAYLORMADE PROPERTIES, INC. #T2564357 Report a problem
    4/13/2013Listed for sale$549,000+68.2%$165/sqft
    Source: PFRE Tour Report a problem
    3/22/2003Sold$326,400$98/sqft
    Source: Public Record Report a problem

    Public tax history

    YearProperty taxesTax assessment
    2025$9,352 +8%$470,440 +2.9%
    2024$8,658 +4.6%$457,182 +3%
    2023$8,274 +4.1%$443,866 +3%
    2022$7,950 -3.1%$430,938 +3%
    2021$8,206 +4.1%$418,386 +1.4%
    2020$7,882 -11%$412,609 +2.3%
    2019$8,858 $403,332 +1.9%
    2018$8,858 +0.7%$395,812 -12.3%
    2017$8,796 +0.9%$451,089 +18.8%
    2016$8,716 +0.5%$379,697 +0.7%
    2015$8,676 -0.6%$377,058 +0.8%
    2014$8,731 $374,065 +1.5%
    2013$8,731 +1.7%$368,537 +1.7%
    2012$8,589 +0.5%$362,377 +1.1%
    2011$8,549 +0%$358,313 -0.6%
    2010$8,548 +0.3%$360,359 +1.3%
    2009$8,520 -5%$355,711 -4.3%
    2008$8,973 -0.9%$371,664 +3%
    2007$9,050 +4.7%$360,839 +13.5%
    2006$8,641 +0.1%$317,892 +3%
    2005$8,636 $308,633 +3%
    2004-- $299,644 +296%
    2003-- $75,664
    2002-- $75,664 +1387.7%
    2001-- $5,086
    Find assessor info on the county website

    Neighborhood: West Park

    Nearby schools

    GreatSchools rating
    Schools provided by the listing agent
    • Elementary: Westchase-HB
    • Middle: Davidsen-HB
    • High: Alonso-HB

    Source: The MLS. This data may not be complete. We recommend contacting the local school district to confirm school assignments for this home.

    Get a cash offer in 3 minutes
    Find out how much your home could sell for in as little as 3 minutes with a no-obligation cash offer.
    Estimated market value
    $1,026,900
    Get a cash offer in 3 minutes
    Find out how much your home could sell for in as little as 3 minutes with a no-obligation cash offer.
    Estimated market value
    $1,026,900