Skip main navigation
Off market
  • $523,300

    9527 Clarecastle Path, Brewerton, NY 13029

    3beds
    2,070sqft
    SingleFamily
    Built in 2019
    0.3 Acres Lot
    $523,300 Zestimate®
    $253/sqft
    $3,467 Estimated rent

    Home value

    $523,300

    $497,000 - $549,000

    $3,467/mo

    Zestimate® history
    Loading
    Loading...

    Owner options

    List your home for rent

    $3,467/mo

    Rent Zestimate®

    Find your next renter with Zillow Rental Manager. Plus, with online applications, you can quickly screen prospective tenants – for free.

    Learn more

    $3,467/mo

    Rent Zestimate®

    Refinance and save

    $3,716/mo

    Est. payment

    Refinancing to a lower rate could help reduce your monthly payments and save thousands over the life of the loan.

    See today's rates

    $3,716/mo

    Est. payment

    Explore your selling options

    Work with a Zillow partner agent

    Leverage their expertise and Zillow's premium Showcase listings to get your home seen by more buyers.

    Get started

    List with your own agent

    Get your home in front of millions of buyers by listing it on Zillow.

    Learn how to do it

    Sell it yourself

    Take full control of how buyers see your home on Zillow by listing For Sale by Owner (FSBO).

    List your home

    What's special

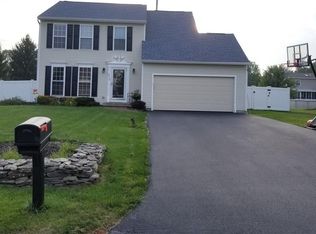
    Welcome to this stunning 3 bed, 2.5 bath ranch style home in the Central Square School District! A unique opportunity to enjoy all of the benefits of a new build without the wait! Immaculately kept with expert attention to detail. Enter in to the foyer with bonus room/office space to your right. Featuring hard wood floors throughout the open concept kitchen/dining/living space. Expect to be impressed by the kitchen! Spacious island perfect for hosting and custom designed pantry with bonus counter space. First floor laundry for easy living! Owner suite offers a walk in closet, sliding door to the deck, double sinks and double shower heads. Garage features epoxy floors, 8 foot doors and extra space for parking. Basement can be used as a gym, recreation area, or can be easily finished for additional living space. Private, fully fenced yard with awning. Perfect spot for entertaining company! Many items will convey with the sale including the sauna, shed, lawn mower and more. The home is located near major highways, shopping, Oneida River and Oneida Lake! Not to mention the 4 mile proximity to the Micron Site. You won't want to miss touring the home to find out how truly special it is!

    This property is off market, which means it's not currently listed for sale or rent on Zillow. This may be different from what's available on other websites or public sources.
    Facts & features

    Interior

    Bedrooms & bathrooms
    • Bedrooms: 3
    • Bathrooms: 3
    • Full bathrooms: 2
    • 1/2 bathrooms: 1
    Heating
    • Forced air, Gas
    Cooling
    • Central
    Appliances
    • Included: Dishwasher, Garbage disposal, Microwave
    • Laundry: Main Level
    Features
    • Flooring: Tile, Carpet, Hardwood
    • Basement: Full
    • Attic: Scuttle
    • Has fireplace: Yes
    • Fireplace features: Gas
    Interior area
    • Total interior livable area: 2,070 sqft

    Property

    Parking
    • Total spaces: 2
    • Parking features: Garage - Attached
    Features
    • Entry level: 1
    • Exterior features: Vinyl
    • Frontage length: 129
    Lot
    • Size: 0.30 Acres
    • Features: Neighborhood Street
    Details
    • Parcel number: 31228911607140
    • Special conditions: Standard

    Construction

    Type & style
    • Home type: SingleFamily
    • Architectural style: Ranch
    Materials
    • Metal
    • Roof: Other
    Condition
    • Under Construction
    • Year built: 2019
    Details
    • Builder model: The Bradbury

    Utilities & green energy

    • Gas: Gas
    • Sewer: Public Sewer

    Community & neighborhood

    Location
    • Region: Brewerton

    Other

    Other facts
    • Sewer: Public Sewer
    • Flooring: Carpet, Hardwood, Ceramic Tile
    • Appliances: Dishwasher, Garbage Disposal, Microwave, Oven/Range Gas
    • FireplaceYN: true
    • ArchitecturalStyle: Ranch
    • GarageYN: true
    • AttachedGarageYN: true
    • Heating: Natural Gas
    • Basement: Full
    • FireplaceFeatures: Gas
    • FireplacesTotal: 1
    • RoomsTotal: 10
    • ConstructionMaterials: Vinyl Siding
    • FoundationDetails: Block
    • FrontageLength: 129
    • PropertyCondition: Under Construction
    • SpecialListingConditions: Standard
    • EntryLevel: 1
    • ParkingFeatures: Attached
    • Cooling: Central Air
    • OpenParkingYN: true
    • LeaseAmount: 0
    • StructureType: House
    • LaundryFeatures: Main Level
    • RoomMasterBedroomLevel: First
    • RoomKitchenFeatures: Kitchen Island, Breakfast Bar, Eat-in Kitchen, Walk-In Pantry, Kitchen/Family Room Combo
    • RoomDiningRoomFeatures: Breakfast Bar
    • Gas: Gas
    • LotFeatures: Neighborhood Street
    • Attic: Scuttle
    • YearBuiltDetails: Under Construction (60-90 Days)
    • CoveredSpaces: 2.0000
    • BuilderModel: The Bradbury

    Price history

    DateEventPrice
    4/17/2023Sold$429,900$208/sqft
    Source: NYSAMLSs #S1450507 Report a problem
    2/7/2023Pending sale$429,900$208/sqft
    Source: NextHome #S1450507 Report a problem
    1/11/2023Listed for sale$429,900+32.7%$208/sqft
    Source: NYSAMLSs #S1450507 Report a problem
    12/6/2019Sold$323,959$157/sqft
    Source: NYSAMLSs #S1212348 Report a problem
    7/25/2019Pending sale$323,959$157/sqft
    Source: HUNT Real Estate ERA #S1212348 Report a problem
    7/25/2019Listed for sale$323,959+40.9%$157/sqft
    Source: Hunt Real Estate ERA #S1212348 Report a problem
    3/13/2015Listing removed$230,000$111/sqft
    Source: RealtyUSA #S325440 Report a problem
    9/5/2014Price change$230,000-4.2%$111/sqft
    Source: Coldwell Banker Prime Properties #S316341 Report a problem
    7/24/2014Listed for sale$240,000$116/sqft
    Source: Coldwell Banker Prime Properties #S316341 Report a problem

    Public tax history

    YearProperty taxesTax assessment
    2025-- $295,000
    2024-- $295,000
    2023-- $295,000
    2022-- $295,000
    2021-- $295,000
    2020-- $295,000 +676.3%
    2019-- $38,000
    2018-- $38,000
    2017$1,958 +58.2%$38,000
    2016$1,238 $38,000
    2015-- $38,000
    2014-- $38,000
    2013-- $38,000
    2012-- $38,000

    Find assessor info on the county website

    Neighborhood: 13029

    Nearby schools

    GreatSchools rating
    Schools provided by the listing agent
    • District: Central Square

    Source: The MLS. This data may not be complete. We recommend contacting the local school district to confirm school assignments for this home.

    Sell for more on Zillow
    Get a Zillow Showcase℠ listing at no additional cost and you could sell for .
    $523,300
    2% more
    +$10,466
    With Zillow Showcase(estimated)
    $533,766