Motivated Seller; send your offer! Live the Luxe Life in Pangea at Viera - Where Modern Elegance Meets Timeless Comfort! Step into refined living with this stunning 2023-built luxury residence in the sought-after Pangea community of Viera. Nestled at the end of a quiet cul-de-sac with breathtaking water views, this thoughtfully designed home offers 3 spacious bedrooms, a versatile flex room, and upstairs bonus suite, and 4 full bathrooms—all crafted with an emphasis on elegance, functionality, and comfort. From the moment you enter, you're greeted by a grand foyer with soaring 9'4'' ceilings and 8' upgraded doors that set the tone for the upscale finishes throughout. The great room features a striking floor-to-ceiling marble-tiled electric fireplace, creating a cozy yet sophisticated focal point. Triple sliders invite natural light to flood the living and dining spaces, seamlessly connecting the indoors with the serene outdoors. For the culinary enthusiast, the gourmet kitchen is a dream come true. Enjoy a sleek modern backsplash, soft-close cabinetry, under-cabinet lighting, and a double oven with a 5-burner gas range, all centered around a generous island with seating and a custom trash pullout. Whether hosting an intimate dinner or entertaining a crowd, this space delivers both style and substance. The primary suite is a private retreat tucked at the rear of the home, complete with tray ceilings, lake views, a custom walk-in closet, and a spa-inspired bathroom featuring dual vanities and a luxurious walk-in shower. The flex room offers the ideal space for an office or lounge, while the upstairs bonus room with its own en suite bath provides the perfect space for guests, a media room, or second office. Every bedroom includes a walk-in closet and private bath, ensuring comfort and privacy for all. Step outside to your covered lanai, already pre-plumbed for an outdoor kitchen and 240-amp service with a gas line, making this home pool-ready and primed for outdoor entertaining. Enjoy custom landscaping, impact windows, remote-operated blinds, and upgraded lighting throughout. The epoxy-finished two-car garage and advanced security system add to the list of thoughtful upgrades. Located in one of Viera's most prestigious communities, Pangea offers resort-style amenities including a pool, pavilion, playground, pickleball courts, and scenic walking trails as well as Lawncare! Just minutes from top-rated schools, upscale shopping, fine dining, and entertainment, this home delivers luxury and lifestyle in one unbeatable package. Don't miss your opportunity to own this rare gem in Pangea at Viera.
Sold for $685,000
$685,000
9527 Ebeko Ct, Melbourne, FL 32940
3beds
2,427sqft
Single Family Residence
Built in 2023
9,583 Square Feet Lot
$674,200 Zestimate®
$282/sqft
$3,681 Estimated rent
Home value
$674,200
$614,000 - $742,000
$3,681/mo
Zestimate® history
Owner options
List your home for rent
$3,681/mo
Rent Zestimate®
Find your next renter with Zillow Rental Manager. Plus, with online applications, you can quickly screen prospective tenants – for free.
$3,681/mo
Rent Zestimate®
Refinance and save
$5,167/mo
Est. payment
Refinancing to a lower rate could help reduce your monthly payments and save thousands over the life of the loan.
$5,167/mo
Est. payment
Explore your selling options
Work with a Zillow partner agent
Leverage their expertise and Zillow's premium Showcase listings to get your home seen by more buyers.
Get startedList with your own agent
Get your home in front of millions of buyers by listing it on Zillow.
Learn how to do itSell it yourself
Take full control of how buyers see your home on Zillow by listing For Sale by Owner (FSBO).
List your homeWhat's special
Marble-tiled electric fireplaceCovered lanaiGenerous island with seatingFlex roomSleek modern backsplashBreathtaking water viewsQuiet cul-de-sac
Zillow last checked:
Listing updated:
Listed by:
Rachael Renee Hull 321-508-2341,
Dalton Wade, Inc.
Bought with:
Rachel Langley, 3547143
Blue Marlin Real Estate
Source: Space Coast AOR,MLS#: 1043212
Facts & features
Interior
Bedrooms & bathrooms
- Bedrooms: 3
- Bathrooms: 4
- Full bathrooms: 4
Primary bedroom
- Level: First
- Area: 220.57
- Dimensions: 16.10 x 13.70
Bedroom 2
- Level: First
- Area: 137.64
- Dimensions: 12.40 x 11.10
Bathroom 3
- Level: First
- Area: 123.21
- Dimensions: 11.10 x 11.10
Bonus room
- Level: Second
- Area: 183.43
- Dimensions: 13.00 x 14.11
Dining room
- Level: First
- Area: 122
- Dimensions: 12.20 x 10.00
Great room
- Level: First
- Area: 290.32
- Dimensions: 15.20 x 19.10
Kitchen
- Level: First
- Area: 191.54
- Dimensions: 12.20 x 15.70
Laundry
- Level: First
- Area: 49.59
- Dimensions: 8.70 x 5.70
Office
- Level: First
- Area: 135.42
- Dimensions: 12.20 x 11.10
Other
- Description: Garage
- Level: First
- Area: 404.01
- Dimensions: 20.10 x 20.10
Heating
- Heat Pump
Cooling
- Central Air, Electric
Appliances
- Included: Dishwasher, Disposal, Double Oven, Gas Range, Microwave, Tankless Water Heater
- Laundry: In Unit, Lower Level
Features
- Breakfast Bar, Built-in Features, Ceiling Fan(s), Eat-in Kitchen, Entrance Foyer, Open Floorplan, Pantry, Primary Bathroom - Shower No Tub, Smart Thermostat, Split Bedrooms, Vaulted Ceiling(s), Walk-In Closet(s)
- Flooring: Carpet, Tile
- Number of fireplaces: 1
- Fireplace features: Electric
Interior area
- Total interior livable area: 2,427 sqft
Property
Parking
- Total spaces: 2
- Parking features: Attached, Garage, Garage Door Opener
- Attached garage spaces: 2
Features
- Stories: 2
- Patio & porch: Covered, Rear Porch, Screened
- Exterior features: Impact Windows
- Has view: Yes
- View description: Lake
- Has water view: Yes
- Water view: Lake
- Waterfront features: Pond
Lot
- Size: 9,583 Square Feet
- Features: Cleared, Cul-De-Sac, Dead End Street
Details
- Additional parcels included: 3027267
- Parcel number: 263633Yd0000f.00013.00
- Zoning description: Residential
- Special conditions: Standard
Construction
Type & style
- Home type: SingleFamily
- Property subtype: Single Family Residence
Materials
- Block, Concrete, Stucco
- Roof: Shingle
Condition
- New construction: No
- Year built: 2023
Utilities & green energy
- Electric: 200+ Amp Service
- Sewer: Public Sewer
- Water: Public
- Utilities for property: Cable Available, Electricity Available, Natural Gas Available, Sewer Available, Water Available
Community & HOA
Community
- Security: Carbon Monoxide Detector(s), Security System Owned, Smoke Detector(s)
- Subdivision: Pangea Park
HOA
- Has HOA: Yes
- Amenities included: Cable TV, Clubhouse, Jogging Path, Maintenance Grounds, Management - Off Site, Park, Pickleball, Playground, Pool, Tennis Court(s)
- Services included: Cable TV, Internet
- HOA fee: $690 quarterly
- HOA name: Artemis Lifestyle Services
- HOA phone: 407-705-2190
Location
- Region: Melbourne
Financial & listing details
- Price per square foot: $282/sqft
- Tax assessed value: $523,970
- Annual tax amount: $1,903
- Date on market: 4/14/2025
- Listing terms: Cash,Conventional,FHA,VA Loan
- Road surface type: Paved
Price history
| Date | Event | Price |
|---|---|---|
| 8/13/2025 | Sold | $685,000-3.4%$282/sqft |
Source: Space Coast AOR #1043212 Report a problem | ||
| 7/12/2025 | Pending sale | $709,000$292/sqft |
Source: Space Coast AOR #1043212 Report a problem | ||
| 6/27/2025 | Price change | $709,000-2.2%$292/sqft |
Source: Space Coast AOR #1043212 Report a problem | ||
| 6/19/2025 | Price change | $724,900-1.4%$299/sqft |
Source: Space Coast AOR #1043212 Report a problem | ||
| 6/9/2025 | Price change | $734,900-2%$303/sqft |
Source: Space Coast AOR #1043212 Report a problem | ||
| 5/14/2025 | Price change | $749,900-1.3%$309/sqft |
Source: Space Coast AOR #1043212 Report a problem | ||
| 4/14/2025 | Listed for sale | $759,900+19%$313/sqft |
Source: Space Coast AOR #1043212 Report a problem | ||
| 8/17/2023 | Sold | $638,313$263/sqft |
Source: Space Coast AOR #972965 Report a problem | ||
Public tax history
| Year | Property taxes | Tax assessment |
|---|---|---|
| 2025 | $2,067 +8.6% | $523,970 |
| 2024 | $1,904 -0.1% | $523,970 +1209.9% |
| 2023 | $1,905 +454.6% | $40,000 +128.6% |
| 2022 | $344 | $17,500 |
Find assessor info on the county website
Neighborhood: 32940
Nearby homes
- $593,0253 bd3 ba2k sqft9537 Ebeko Ct, Melbourne, FL 32940Sold

- $576,8553 bd3 ba1.9k sqft9517 Ebeko Ct, Melbourne, FL 32940Sold
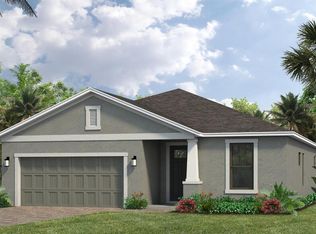
- $640,0004 bd3 ba2.2k sqft3079 Pangea Cir, Melbourne, FL 32940Sold

- $526,3263 bd3 ba2k sqft9507 Ebeko Ct, Melbourne, FL 32940Sold
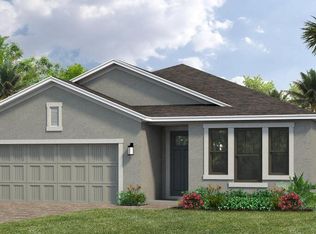
- $615,0003 bd3 ba2k sqft9487 Ebeko Ct, Melbourne, FL 32940Sold
- $1,053,800-- bd-- ba1.8k sqft9497 Ebeko Ct, Melbourne, FL 32940Sold
- $581,7302 bd3 ba1.9k sqft9528 Ebeko Ct, Melbourne, FL 32940Sold
- $590,9323 bd3 ba2k sqft9518 Ebeko Ct, Melbourne, FL 32940Sold
Nearby schools
GreatSchools rating
- 10/10Viera Elementary SchoolGrades: PK-6Distance: 1.9 mi
- 7/10Viera Middle SchoolGrades: 7-8Distance: 4.8 mi
- 7/10Viera High SchoolGrades: PK,9-12Distance: 4.6 mi
Schools provided by the listing agent
- Elementary: Viera
- Middle: Viera Middle School
- High: Viera
Source: Space Coast AOR. This data may not be complete. We recommend contacting the local school district to confirm school assignments for this home.
Get a cash offer in 3 minutes
Find out how much your home could sell for in as little as 3 minutes with a no-obligation cash offer.
Estimated market value
$674,200
Get a cash offer in 3 minutes
Find out how much your home could sell for in as little as 3 minutes with a no-obligation cash offer.
Estimated market value
$674,200
- Florida
- Brevard County
- Rockledge
- 32940
- 9527 Ebeko Ct
Nearby cities
Nearby neighborhoods
Nearby zip codes
Other Rockledge Topics
