Skip main navigation
Off market
  • $805,400

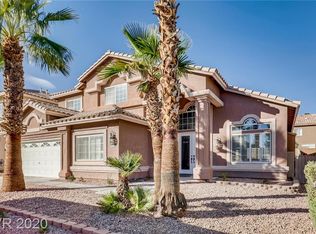
    9527 Gainey Ranch Ave, Las Vegas, NV 89147

    5beds
    3,758sqft
    SingleFamily
    Built in 1998
    7,840 Square Feet Lot
    $805,400 Zestimate®
    $214/sqft
    $3,757 Estimated rent

    Home value

    $805,400

    $765,000 - $854,000

    $3,757/mo

    Zestimate® history
    Loading
    Loading...

    Owner options

    List your home for rent

    $3,757/mo

    Rent Zestimate®

    Find your next renter with Zillow Rental Manager. Plus, with online applications, you can quickly screen prospective tenants – for free.

    Learn more

    $3,757/mo

    Rent Zestimate®

    Refinance and save

    $4,845/mo

    Est. payment

    Refinancing to a lower rate could help reduce your monthly payments and save thousands over the life of the loan.

    See today's rates

    $4,845/mo

    Est. payment

    Explore your selling options

    Work with a Zillow partner agent

    Leverage their expertise and Zillow's premium Showcase listings to get your home seen by more buyers.

    Get started

    List with your own agent

    Get your home in front of millions of buyers by listing it on Zillow.

    Learn how to do it

    Sell it yourself

    Take full control of how buyers see your home on Zillow by listing For Sale by Owner (FSBO).

    List your home

    What's special

    5 Bedrooms, 4 Full Baths, 3 Car Garage, 3758 square foot, pool & spa located in the guard gated Foothills Community near 215 & Flamingo. List price $749,000. Keyless Double Door entrance into a spacious entry way with high ceilings showcasing the formal living room and the formal dining room with crown moldings. Recessed lighting, tile and pergo wood floorings throughout the 1st and 2nd floor. 2 central air conditioning/ heating units. There is a 1-bedroom / office with glass double doors and mirrored closet adjacent to a full bath located on the 1st floor. Extended large family room and sitting area with ceiling fans, alcove and gas fireplace. The kitchen boasts stainless steal appliances, stone-glass backsplash, a gourmet cooktop with a built-in microwave above, double oven, granite island kitchen and countertops, plenty of cabinet spaces, walk in pantry and breakfast nook. A curved staircase leads you to the 2nd floor with a double door entrance into the master suite, double sided fireplace, sitting area, sliding glass door to the upper deck patio, and 2 separate walk-in closets. The large master bath offers a double sink, separate shower, and a jetted oval tub, with private toilet area. The open hallway overlooking the 1st floor has a sitting area between 3 of the bedrooms, 2 rooms share a jack-and-jill bathroom while the other is a 2nd master suite with its own bathroom. Backyard with covered patio, pool and spa, garden area with drip system, high grade artificial grass and dog run. Separate laundry room with sink. 3 car garage with built-in storage space and door leading to the side and backyard. FSBO. Resident is a licensed NV Real Estate Broker-Salesperson. Will pay licensed agent with a buyer flat fee. Pre-approval letter / proof of funds will be requested prior to showing. Appointment to see property Monday through Thursday from 8am to 7pm. Contact Melody via text / phone 949-529-6999.

    This property is off market, which means it's not currently listed for sale or rent on Zillow. This may be different from what's available on other websites or public sources.

    Facts & features

    Interior

    Bedrooms & bathrooms
    • Bedrooms: 5
    • Bathrooms: 4
    • Full bathrooms: 3
    • 3/4 bathrooms: 1
    Heating
    • Forced air, Gas, Solar
    Cooling
    • Central, Solar
    Appliances
    • Included: Dishwasher, Dryer, Garbage disposal, Microwave, Range / Oven, Refrigerator, Washer
    Features
    • Flooring: Tile, Laminate
    • Has fireplace: Yes
    Interior area
    • Total interior livable area: 3,758 sqft

    Property

    Parking
    • Total spaces: 3
    • Parking features: Garage - Attached
    Features
    • Exterior features: Stucco
    • Has spa: Yes
    • Has view: Yes
    • View description: City
    Lot
    • Size: 7,840 sqft
    Details
    • Parcel number: 16318811027

    Construction

    Type & style
    • Home type: SingleFamily
    Materials
    • Frame
    • Roof: Tile
    Condition
    • Year built: 1998

    Community & neighborhood

    Community
    • Community features: On Site Laundry Available
    Location
    • Region: Las Vegas

    HOA & financial

    HOA
    • Has HOA: Yes
    • HOA fee: $210 monthly

    Other

    Other facts
    • 2nd Bedroom Description \ Ceiling Light
    • 2nd Bedroom Description \ Downstairs
    • 2nd Bedroom Description \ Mirrored Door
    • 3rd Bedroom Description \ With Bath
    • 4th Bedroom Description \ With Bath
    • 5th Bedroom Description \ With Bath
    • Applicant \ Per Adult
    • Application Fee Y\N \ Yes
    • Area \ 502 - South West
    • Assoc\Comm Features Desc \ Cc&R's Restrictions
    • Assoc\Comm Features Desc \ Community Wall
    • Bath Down Description \ 3\4 Bath Downstairs
    • Bath Down Y\N \ Yes
    • Bedroom Downstairs? Y\N \ Yes
    • Building Description \ 2 Stories
    • Cleaning Refund \ Yes
    • CommentaryY\N \ Yes
    • Construction Description \ Frame & Stucco
    • Contact Person \ Agent
    • Deposit \ Security Depost
    • Elem 3-5 \ Hayes Keith C & Karen W*
    • Elem K-2 \ Hayes Keith C & Karen W*
    • Family Room Description \ Downstairs
    • Fence Type \ Block Fence
    • Fence \ Fully Fenced
    • Furnished Description \ No Furniture
    • Heating Description \ 2 or More Units
    • Interior Description \ Blinds
    • Jr High School \ Fertitta Frank & Victoria
    • Key Refund \ Yes
    • Kitchen Description \ Breakfast Bar\Counter
    • Kitchen Description \ Granite Countertops
    • Kitchen Description \ Pantry
    • Land Use \ Res-Sngl Fam
    • Lease Description \ 1 Year
    • Living Room Description \ Entry Foyer
    • Living Room Description \ Formal
    • Living Room Description \ Front
    • Master Bath Description \ Make Up Table
    • Master Bath Description \ Separate Shower
    • Master Bath Description \ Separate Tub
    • Master Bedroom Description \ Bedroom With Bath Downstairs
    • Master Bedroom Description \ Master Bedroom Separate From Others
    • Master Bedroom Description \ Master Bedroom Sitting Room
    • Master Bedroom Description \ Two Master Bedrooms
    • Other Appliance Description \ None
    • Oven Description \ Cooktop (G)
    • Pet Refund \ Yes
    • Pets Y\N \ Yes
    • Property Type \ Residential Rental
    • Realtor? Y\N \ Yes
    • Restrictions \ No Restrictions
    • Security Refund \ Yes
    • Show Additional \ See Agent to Agent Remarks
    • Showing Description \ No Showing
    • State \ Nevada
    • Status Update \ Multiple Applications
    • Style \ Single Family
    • Tenant Pays \ Gas
    • Tenant Pays \ Power
    • Tenant Pays \ Sewer
    • Tenant Pays \ Water
    • Type \ Detached
    • Unit Description \ 1 Level 2 Floor
    • Utility Information \ Solar Panels
    • Washer-Dryer Included? \ None
    • Zoning \ Zone-Single Family

    Price history

    DateEventPrice
    9/14/2021Sold$650,000$173/sqft
    Source: LVR #2313267 Report a problem
    8/7/2021Pending sale$650,000$173/sqft
    Source: LVR #2313267 Report a problem
    8/5/2021Price change$650,000-7%$173/sqft
    Source: LVR #2313267 Report a problem
    7/22/2021Price change$699,000-3.6%$186/sqft
    Source: LVR #2313267 Report a problem
    7/9/2021Price change$725,000-3.2%$193/sqft
    Source: LVR #2313267 Report a problem
    6/16/2021Listed for sale$749,000+77.5%$199/sqft
    Source: Owner Report a problem
    3/10/2016Sold$422,000-3.9%$112/sqft
    Source: Public Record Report a problem
    6/20/2015Listing removed$2,500$1/sqft
    Source: SWG Realty Group #1548082 Report a problem
    6/18/2015Listed for rent$2,500$1/sqft
    Source: SWG Realty Group #1548082 Report a problem
    6/18/2015Listing removed$439,000$117/sqft
    Source: SWG Realty Group #1544114 Report a problem
    6/2/2015Price change$439,000-2.4%$117/sqft
    Source: SWG Realty Group #1544114 Report a problem
    4/1/2015Listed for sale$449,900+32.3%$120/sqft
    Source: The Agency #1527745 Report a problem
    7/23/2009Sold$340,000-2.8%$90/sqft
    Source: Public Record Report a problem
    4/14/2009Price change$349,700-6.7%$93/sqft
    Source: RE/MAX EXCELLENCE #901761 Report a problem
    2/7/2009Price change$374,700-6.3%$100/sqft
    Source: RE/MAX EXCELLENCE #901761 Report a problem
    1/24/2009Listed for sale$399,700-47.8%$106/sqft
    Source: RE/MAX EXCELLENCE #901761 Report a problem
    5/12/2006Sold$765,000$204/sqft
    Source: Public Record Report a problem

    Public tax history

    YearProperty taxesTax assessment
    2026$4,447 +3%$200,102 +1.1%
    2025$4,317 +3%$197,881 +8.4%
    2024$4,192 +3%$182,534 +9.8%
    2023$4,070 +3%$166,229 +8.2%
    2022$3,951 +7.7%$153,648 +0.6%
    2021$3,668 +1.2%$152,749 +3.7%
    2020$3,623 +4.8%$147,270 +6.6%
    2019$3,457 +6.9%$138,205
    2018$3,234 $138,205 +4.2%
    2017$3,234 $132,627 +0.6%
    2016$3,234 +0.2%$131,858 +22.4%
    2015$3,228 +3.2%$107,701 +4.1%
    2014$3,128 $103,475
    2013-- $103,475 -1.5%
    2012-- $105,007 -11.1%
    2011-- $118,152 -3.9%
    2010-- $122,886 -13.9%
    2009-- $142,684
    2008-- $142,684 -30.6%
    2007-- $205,504 +0.8%
    2006-- $203,939 +33.6%
    2005-- $152,621 +26%
    2004-- $121,118 +6.7%
    2003-- $113,530 +11.5%
    2002-- $101,790 +5.9%
    2001-- $96,120

    Find assessor info on the county website

    Neighborhood: Spring Valley

    Nearby schools

    GreatSchools rating
    Schools provided by the listing agent
    • Elementary: Hayes Keith C & Karen W*
    • Middle: Fertitta Frank & Victoria
    • High: Spring Valley HS

    Source: The MLS. This data may not be complete. We recommend contacting the local school district to confirm school assignments for this home.

    Get a cash offer in 3 minutes
    Find out how much your home could sell for in as little as 3 minutes with a no-obligation cash offer.
    Estimated market value
    $805,400
    Get a cash offer in 3 minutes
    Find out how much your home could sell for in as little as 3 minutes with a no-obligation cash offer.
    Estimated market value
    $805,400