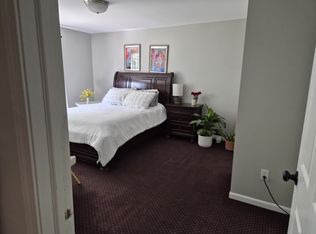
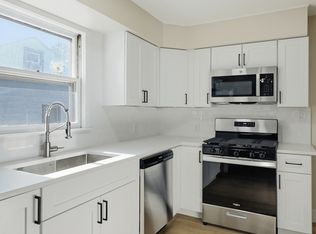
The thoughtfully designed split-level floor plan offers exceptional flexibility for today's lifestyle. The main level features two bedrooms, two full baths, a spacious kitchen, dining area, and family room, while the finished walkout lower level includes a third bedroom, full bath, second family room with wet bar, laundry, and private access to a patio overlooking peaceful green space. Ideal for multigenerational living, long-term guests, a private home office, or roommates seeking additional privacy. All applicants must include application attached, full credit report with score of at least 680, 2 months of most recent pay stubs, and job verification or click rent spree in the listing and follow the steps. NO PETS, NO SMOKING. 200 non refundable cleaning fee collected in addition to security deposit. Renters insurance required.
Condo for rent
$1,875/moFees may apply
9527 Greenfield Ct, Grand Blanc, MI 48439
3beds
1,860sqft
Price may not include required fees and charges. Learn more|
Condo
Available now
No pets
Air conditioner, central air
Other parking
Central, forced air, natural gas
What's special
Finished walkout lower levelSplit-level floor planDining areaSpacious kitchen
- 24 days |
- -- |
- -- |
Zillow last checked:
Listing updated:
Travel times

Let’s turn your rent into credit progress
Build credit history with every on-time payment and get credit for the payment you’re already making.
Facts & features
Interior
Bedrooms & bathrooms
- Bedrooms: 3
- Bathrooms: 3
- Full bathrooms: 3
Heating
- Central, Forced Air, Natural Gas
Cooling
- Air Conditioner, Central Air
Features
- Ceiling Fan(s)
Interior area
- Total interior livable area: 1,860 sqft
Video & virtual tour
Property
Parking
- Parking features: Other
- Details: Contact manager
Details
- Parcel number: 1525676236
Construction
Type & style
- Home type: Condo
- Architectural style: Ranch Rambler
- Property subtype: Condo
Condition
- Year built: 1997
Building
Management
- Pets allowed: No
Community & HOA
Location
- Region: Grand Blanc
Financial & listing details
- Lease term: Contact For Details
Nearby apartments for rent
Price history
| Date | Event | Price |
|---|---|---|
| 7/2/2026 | Listed for rent | $1,875+5.6%$1/sqft |
Source: Zillow Rentals Report a problem | ||
| 3/20/2024 | Listing removed | -- |
Source: Zillow Rentals Report a problem | ||
| 2/6/2024 | Price change | $1,775-1.4%$1/sqft |
Source: Zillow Rentals Report a problem | ||
| 12/31/2023 | Listed for rent | $1,800-2.7%$1/sqft |
Source: Zillow Rentals Report a problem | ||
| 5/5/2022 | Listing removed | -- |
Source: Real Estate One Report a problem | ||
| 4/27/2022 | Listed for rent | $1,850$1/sqft |
Source: Real Estate One #2220028826 Report a problem | ||
| 12/10/2021 | Sold | $150,000+0.1%$81/sqft |
Source: Public Record Report a problem | ||
| 11/1/2021 | Pending sale | $149,900$81/sqft |
Source:  AAABOR #486642195 Report a problem AAABOR #486642195 Report a problem | ||
| 10/27/2021 | Listed for sale | $149,900$81/sqft |
Source:  Realcomp II #2210087013 Report a problem Realcomp II #2210087013 Report a problem | ||
| 10/20/2021 | Contingent | $149,900$81/sqft |
Source: Realcomp II #2210087013 Report a problem | ||
| 10/15/2021 | Listed for sale | $149,900+68.4%$81/sqft |
Source: Realcomp II #2210087013 Report a problem | ||
| 9/15/2016 | Sold | $89,000-24.6%$48/sqft |
Source:  MiRealSource #21201849 Report a problem MiRealSource #21201849 Report a problem | ||
| 10/31/2002 | Sold | $118,000$63/sqft |
Source: MiRealSource #20221172 Report a problem | ||
Neighborhood: 48439
Nearby schools
GreatSchools rating
- 8/10Torrey Hill Intermediate SchoolGrades: 3-5Distance: 3.7 mi
- 6/10Lake Fenton Middle SchoolGrades: 6-8Distance: 2.8 mi
- NALake Fenton High SchoolGrades: 9-12Distance: 4.5 mi