Skip main navigation
Off market
  • $872,800

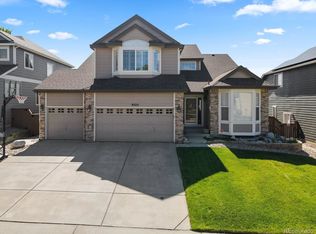
    9527 Painted Canyon Cir, Highlands Ranch, CO 80129

    5beds
    4baths
    3,838sqft
    Detached Single Family
    Built in 2000
    5,445 Square Feet Lot
    $872,800 Zestimate®
    $227/sqft
    $4,090 Estimated rent

    Home value

    $872,800

    $829,000 - $916,000

    $4,090/mo

    Zestimate® history
    Loading
    Loading...

    Owner options

    List your home for rent

    $4,090/mo

    Rent Zestimate®

    Find your next renter with Zillow Rental Manager. Plus, with online applications, you can quickly screen prospective tenants – for free.

    Learn more

    $4,090/mo

    Rent Zestimate®

    Refinance and save

    $5,167/mo

    Est. payment

    Refinancing to a lower rate could help reduce your monthly payments and save thousands over the life of the loan.

    See today's rates

    $5,167/mo

    Est. payment

    Explore your selling options

    Work with a Zillow partner agent

    Leverage their expertise and Zillow's premium Showcase listings to get your home seen by more buyers.

    Get started

    List with your own agent

    Get your home in front of millions of buyers by listing it on Zillow.

    Learn how to do it

    Sell it yourself

    Take full control of how buyers see your home on Zillow by listing For Sale by Owner (FSBO).

    List your home

    What's special

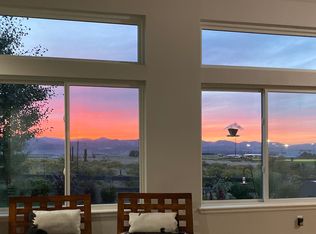
    Family home on open space offers year-round stunning mountain views! Freshly painted interior throughout with primer and second neutral cover coat. Great room features lustrous hardwoods and 2 tiers of picture windows framing the Rocky Mountains. Kitchen boasts granite counters and a double oven. Home office space on main level. Master suite has luxurious 5-piece bath. Upstairs bedrooms are serviced by 2nd full bath with double sinks. Convenient upstairs laundry. Full finished basement provides expansive flex space with ample built-in storage, another bedroom, and 3rd bathroom. Back yard abuts open space and connects to walking path. Spectacular location just steps from Redstone Park. Walk to Shea Stadium, batting cages, skateboard park, & baseball. Walk/bike to schools. Community features 4 rec centers with pools, fitness & tennis, plus miles of trails. Treat yourself to glimpses of wildlife and priceless sunsets!

    This property is off market, which means it's not currently listed for sale or rent on Zillow. This may be different from what's available on other websites or public sources.

    Facts & features

    Interior

    Bedrooms & bathrooms
    • Bedrooms: 5
    • Bathrooms: 4
    Heating
    • Forced air, Electric, Gas
    Cooling
    • Central
    Appliances
    • Included: Dishwasher, Garbage disposal, Microwave
    • Laundry: W/D Hookups in Unit
    Features
    • Built-in Features
    • Flooring: Tile, Carpet, Hardwood
    • Basement: Finished
    • Has fireplace: Yes
    • Fireplace features: Gas/Gas Logs
    Interior area
    • Total interior livable area: 3,838 sqft

    Property

    Parking
    • Total spaces: 2
    • Parking features: Garage - Attached
    Features
    • Exterior features: Wood
    • Has view: Yes
    • View description: Mountain
    Lot
    • Size: 5,445 sqft
    • Features: Adjacent to Open Space
    Details
    • Parcel number: 222908402114
    • Zoning: PDU

    Construction

    Type & style
    • Home type: SingleFamily
    • Property subtype: Detached Single Family
    Materials
    • Frame
    • Roof: Composition
    Condition
    • Year built: 2000

    Community & neighborhood

    Community
    • Community features: Fitness Center
    Location
    • Region: Highlands Ranch

    HOA & financial

    HOA
    • Has HOA: Yes
    • HOA fee: $49 monthly
    • Amenities included: Tennis Court(s), Community Pool, Fitness Facility
    • Services included: Tennis Courts, Community Pool, Fitness Facility

    Other

    Other facts
    • Flooring: Wood, Carpet, Tile
    • Heating: Forced Air, Gas
    • Appliances: Dishwasher, Garbage Disposal, Double Oven, Electric Cooktop, Smoke Alarm, Microwave Oven
    • AssociationFeeIncludes: Tennis Courts, Community Pool, Fitness Facility
    • ExteriorFeatures: Patio, Yard, Fence
    • FireplacesTotal: 1
    • ConstructionMaterials: Wood Siding
    • OpenParkingSpaces: 0
    • AssociationAmenities: Tennis Court(s), Community Pool, Fitness Facility
    • Cooling: Ceiling Fan(s), Air Conditioning-Central
    • InteriorFeatures: Built-in Features
    • View: Mountain(s)
    • Roof: Composition Shingles
    • PropertySubType: Detached Single Family
    • Zoning: PDU
    • LotFeatures: Adjacent to Open Space
    • StructureType: 2 Story
    • FireplaceFeatures: Gas/Gas Logs
    • LaundryFeatures: W/D Hookups in Unit
    • AboveGradeFinishedAreaSource: 2640

    Price history

    DateEventPrice
    8/8/2019Sold$615,000-1.6%$160/sqft
    Source: Public Record Report a problem
    6/23/2019Pending sale$625,000$163/sqft
    Source: HQ Homes #3465638 Report a problem
    6/18/2019Price change$625,000-1.6%$163/sqft
    Source: HQ Homes #3465638 Report a problem
    5/16/2019Price change$635,000-2.3%$165/sqft
    Source: HQ Homes #3465638 Report a problem
    4/25/2019Price change$650,000-3.7%$169/sqft
    Source: HQ Homes #3465638 Report a problem
    3/21/2019Price change$675,000-3.6%$176/sqft
    Source: HQ Homes #3465638 Report a problem
    3/8/2019Listed for sale$700,000+79.9%$182/sqft
    Source: HQ Homes #3465638 Report a problem
    9/16/2003Sold$389,000+25.5%$101/sqft
    Source: Public Record Report a problem
    9/14/2000Sold$309,999$81/sqft
    Source: Public Record Report a problem

    Public tax history

    YearProperty taxesTax assessment
    2025$5,485 +0.2%$58,380 -5.7%
    2024$5,476 +31.9%$61,880 -1%
    2023$4,151 -3.8%$62,480 +37.5%
    2022$4,317 $45,440 -2.8%
    2021-- $46,740 +11.2%
    2020$3,898 +6.2%$42,030
    2019$3,670 +22.7%$42,030 +8.2%
    2018$2,990 +9.8%$38,830
    2017$2,723 +122.8%$38,830 +8.3%
    2016$1,222 -51.1%$35,840
    2015$2,497 -7.3%$35,840 +29.1%
    2014$2,693 $27,770
    2013-- $27,770 -4%
    2012-- $28,930
    2011-- $28,930 -11.3%
    2010-- $32,610 +13%
    2009$1,382 $28,870
    2008-- $28,870 +5.4%
    2007-- $27,380
    2006$2,620 +8.9%$27,380 +8.9%
    2004$2,406 -34%$25,150 -4%
    2003$3,646 $26,200
    2002-- $26,200 +73.5%
    2001$1,493 +88.3%$15,100 +92.8%
    2000$793 $7,831

    Find assessor info on the county website

    Neighborhood: 80129

    Nearby schools

    GreatSchools rating
    Schools provided by the listing agent
    • Elementary: Trailblazer
    • Middle: Ranch View
    • High: Thunderridge
    • District: Douglas RE-1

    Source: The MLS. This data may not be complete. We recommend contacting the local school district to confirm school assignments for this home.

    Get a cash offer in 3 minutes
    Find out how much your home could sell for in as little as 3 minutes with a no-obligation cash offer.
    Estimated market value
    $872,800
    Get a cash offer in 3 minutes
    Find out how much your home could sell for in as little as 3 minutes with a no-obligation cash offer.
    Estimated market value
    $872,800