Welcome to this elegant 4BR, 4BA plus den residence on a beautiful lake lot in sought-after Saturnia Isles. This home blends comfort, functionality & peace of mind. Accordion & electric shutters offer full storm protection. Inside, marble floors laid on the diagonal flow through main living areas, complemented by a front office/den w/ rich wood floors. The kitchen features Wolfe double ovens, huge pantry & abundant storage ideal for the home chef. Upgrades include whole-house generator w/ 2 propane tanks, central vac, alarm & exterior cameras. Spacious primary suite offers custom built-out closets & a luxurious bath w/ double sinks and jetted tub. 2 A/C units replaced in 2022 for efficiency & peace of mind. Large covered patio with pool, lake view & fenced yard perfect for Florida living Saturnia Isles offers an exceptional lifestyle with outstanding amenities, including a resort-style pool & spa, children's wading pool, clubhouse, fitness center, aerobics studio, social hall, tennis & basketball courts, playgrounds, jogging/biking paths & 24-hour manned gated security. Top rated schools nearby and located just minutes from shopping, dining, entertainment & Boca's beautiful beaches.
Sold for $1,200,000
$1,200,000
9527 Savona Winds Drive, Delray Beach, FL 33446
4beds
3,567sqft
Single Family Residence
Built in 2003
0.29 Acres Lot
$1,230,800 Zestimate®
$336/sqft
$7,487 Estimated rent
Home value
$1,230,800
$1.10M - $1.38M
$7,487/mo
Zestimate® history
Owner options
List your home for rent
$7,487/mo
Rent Zestimate®
Find your next renter with Zillow Rental Manager. Plus, with online applications, you can quickly screen prospective tenants – for free.
$7,487/mo
Rent Zestimate®
Refinance and save
$8,644/mo
Est. payment
Refinancing to a lower rate could help reduce your monthly payments and save thousands over the life of the loan.
$8,644/mo
Est. payment
Explore your selling options
Work with a Zillow partner agent
Leverage their expertise and Zillow's premium Showcase listings to get your home seen by more buyers.
Get startedList with your own agent
Get your home in front of millions of buyers by listing it on Zillow.
Learn how to do itSell it yourself
Take full control of how buyers see your home on Zillow by listing For Sale by Owner (FSBO).
List your homeWhat's special
Zillow last checked:
Listing updated:
Listed by:
Pamela J Thomes 561-716-7526,
Compass Florida LLC,
Toni M Valentino 561-843-6950,
Compass Florida LLC
Bought with:
Wendy Pressner, 3318940
Signature Int'l Premier Properties
Source: BeachesMLS,MLS#: R11135488 Originating MLS: BeachesMLS
Originating MLS: BeachesMLSFacts & features
Interior
Bedrooms & bathrooms
- Bedrooms: 4
- Bathrooms: 4
- Full bathrooms: 4
- Main level bathrooms: 4
- Main level bedrooms: 4
Primary bedroom
- Level: Main
- Area: 285
- Dimensions: 15 X 19
Primary bedroom
- Level: Main
- Area: 285
- Dimensions: 15 X 19
Bedroom 2
- Level: Main
- Area: 144
- Dimensions: 12 X 12
Bedroom 2
- Level: Main
- Area: 144
- Dimensions: 12 X 12
Bedroom 3
- Level: Main
- Area: 132
- Dimensions: 12 X 11
Bedroom 3
- Level: Main
- Area: 132
- Dimensions: 12 X 11
Bedroom 4
- Level: Main
- Area: 143
- Dimensions: 13 X 11
Bedroom 4
- Level: Main
- Area: 143
- Dimensions: 13 X 11
Den
- Level: Main
- Area: 168
- Dimensions: 14 X 12
Den
- Level: Main
- Area: 168
- Dimensions: 14 X 12
Dining room
- Level: Main
- Area: 156
- Dimensions: 13 X 12
Dining room
- Level: Main
- Area: 156
- Dimensions: 13 X 12
Family room
- Level: Main
- Area: 288
- Dimensions: 18 X 16
Family room
- Level: Main
- Area: 288
- Dimensions: 18 X 16
Kitchen
- Level: Main
- Area: 182
- Dimensions: 13 X 14
Kitchen
- Level: Main
- Area: 182
- Dimensions: 13 X 14
Living room
- Level: Main
- Area: 336
- Dimensions: 21 X 16
Living room
- Level: Main
- Area: 336
- Dimensions: 21 X 16
Heating
- Central, Electric
Cooling
- Central Air, Ceiling Fan(s), Electric
Appliances
- Included: Cooktop, Dryer, Dishwasher, Electric Water Heater, Disposal, Microwave, Oven, Refrigerator, Water Heater, Washer
- Laundry: Inside
Features
- Breakfast Bar, Built-in Features, Breakfast Area, Bathtub, Cathedral Ceiling(s), Dining Area, Separate/Formal Dining Room, Dual Sinks, Entrance Foyer, Garden Tub/Roman Tub, Main Level Primary, Pantry, Split Bedrooms, Soaking Tub, Separate Shower, Vaulted Ceiling(s), Walk-In Closet(s)
- Flooring: Carpet, Marble
Interior area
- Total structure area: 4,472
- Total interior livable area: 3,567 sqft
Property
Parking
- Total spaces: 3
- Parking features: Garage, Garage Door Opener
- Garage spaces: 3
Features
- Levels: One
- Stories: 1
- Patio & porch: Covered, Patio
- Exterior features: Outdoor Living Area
- Has private pool: Yes
- Pool features: Concrete, In Ground, Association
- Has view: Yes
- View description: Lake, Pool
- Has water view: Yes
- Water view: Lake
- Waterfront features: Lake Front
Lot
- Size: 0.29 Acres
- Features: 1/4 to 1/2 Acre Lot
Details
- Parcel number: 00424619080002600
- Zoning: AGR-PU
Construction
Type & style
- Home type: SingleFamily
- Property subtype: Single Family Residence
Materials
- Block
- Roof: Spanish Tile
Condition
- Resale
- New construction: No
- Year built: 2003
Details
- Builder model: Picasso
- Builder name: GL Homes
Utilities & green energy
- Electric: 3 Phase
- Sewer: Public Sewer
- Water: Public
- Utilities for property: Cable Available, Sewer Available, Water Available
Community & HOA
Community
- Features: Home Owners Association, Gated, Street Lights
- Security: Gated with Guard, Gated Community
- Subdivision: SATURNIA ISLES
HOA
- Has HOA: Yes
- Amenities included: Basketball Court, Clubhouse, Fitness Center, Playground, Park, Pool, Spa/Hot Tub, Sidewalks, Tennis Court(s)
- Services included: Common Areas, Cable TV, Recreation Facilities, Security
- HOA fee: $472 monthly
- HOA phone: 561-641-8554
Location
- Region: Delray Beach
Financial & listing details
- Price per square foot: $336/sqft
- Tax assessed value: $946,566
- Annual tax amount: $9,133
- Date on market: 10/27/2025
- Cumulative days on market: 4 days
- Listing terms: Cash,Conventional
Price history
| Date | Event | Price |
|---|---|---|
| 12/16/2025 | Sold | $1,200,000$336/sqft |
Source:  BeachesMLS #R11135488 Report a problem BeachesMLS #R11135488 Report a problem | ||
| 10/27/2025 | Listed for sale | $1,200,000+60.3%$336/sqft |
Source: BeachesMLS #RX-11135488 Report a problem | ||
| 11/25/2003 | Sold | $748,392$210/sqft |
Source: Public Record Report a problem | ||
Public tax history
| Year | Property taxes | Tax assessment |
|---|---|---|
| 2025 | $9,408 +3% | $595,827 +2.9% |
| 2024 | $9,133 +2.4% | $579,035 +3% |
| 2023 | $8,920 -0.1% | $562,170 +3% |
| 2022 | $8,930 +0.3% | $545,796 +3% |
| 2021 | $8,901 +0.6% | $529,899 +1.4% |
| 2020 | $8,848 +1.2% | $522,583 +2.3% |
| 2019 | $8,747 | $510,834 +1.9% |
| 2018 | $8,747 +5.2% | $501,309 +2.1% |
| 2017 | $8,316 +0.9% | $490,998 +2.1% |
| 2016 | $8,242 -0.4% | $480,899 +0.7% |
| 2015 | $8,276 -2.8% | $477,556 +0.8% |
| 2014 | $8,518 +1.3% | $473,766 +1.5% |
| 2013 | $8,406 -4.5% | $466,765 -2.7% |
| 2012 | $8,798 -1.9% | $479,831 +0.2% |
| 2011 | $8,971 +0.3% | $479,005 +1.4% |
| 2010 | $8,944 -12.3% | $472,509 -15.1% |
| 2009 | $10,199 +4.5% | $556,284 -6.5% |
| 2008 | $9,761 +2% | $595,163 +3% |
| 2007 | $9,568 -5.8% | $577,828 +2.5% |
| 2006 | $10,162 | $563,735 +3% |
| 2005 | -- | $547,316 +3% |
| 2004 | $5,254 +15797.7% | $531,375 +290.7% |
| 2003 | $33 | $136,000 |
Find assessor info on the county website
Neighborhood: 33446
Nearby homes
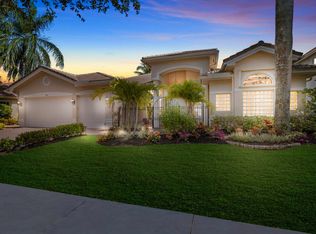
- $1,375,0005 bd3 ba3.5k sqft9519 Savona Winds Dr, Delray Beach, FL 33446Sold
- $1,373,3005 bd4 ba3.5k sqft9531 Savona Winds Dr, Delray Beach, FL 33446Off Market
- $1,807,6005 bd5 ba5.5k sqft9515 Savona Winds Dr, Delray Beach, FL 33446Off Market
- $1,567,1005 bd5 ba4.8k sqft9528 Savona Winds Dr, Delray Beach, FL 33446Off Market
- $2,078,0005 bd6 ba5.6k sqft9524 Savona Winds Dr, Delray Beach, FL 33446Off Market
- $1,514,7005 bd3 ba3.4k sqft9539 Savona Winds Dr, Delray Beach, FL 33446Off Market
- $1,250,0005 bd4 ba3.5k sqft9532 Savona Winds Dr, Delray Beach, FL 33446Sold
- $1,297,8005 bd3 ba4.3k sqft9520 Savona Winds Dr, Delray Beach, FL 33446Off Market
Nearby schools
GreatSchools rating
- 10/10Sunrise Park Elementary SchoolGrades: PK-5Distance: 4.3 mi
- 8/10Eagles Landing Middle SchoolGrades: 6-8Distance: 4.4 mi
- 6/10Olympic Heights Community High SchoolGrades: PK,9-12Distance: 4.7 mi
Schools provided by the listing agent
- Elementary: Sunrise Park
- Middle: Eagles Landing
- High: Olympic Heights
Source: BeachesMLS. This data may not be complete. We recommend contacting the local school district to confirm school assignments for this home.
Get a cash offer in 3 minutes
Find out how much your home could sell for in as little as 3 minutes with a no-obligation cash offer.
Estimated market value
$1,230,800
Get a cash offer in 3 minutes
Find out how much your home could sell for in as little as 3 minutes with a no-obligation cash offer.
Estimated market value
$1,230,800
- Florida
- Palm Beach County
- Delray Beach
- 33446
- 9527 Savona Winds Drive
Nearby cities
Nearby neighborhoods
Nearby zip codes
Other Delray Beach Topics
