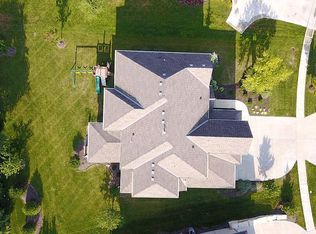
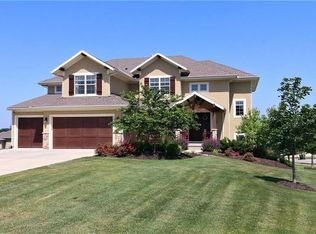
Welcome to your dream home! This spacious, open-concept residence offers a serene backyard greenspace with breathtaking, unobstructed views. The chef's dream kitchen boasts a large island, stunning granite countertops, an oversized walk-in pantry, stainless steel appliances, and gleaming hardwood floors. It seamlessly flows into the family room and opens to the covered porch, perfect for enjoying the scenic views of the surrounding farms.
The first floor provides versatile living options, including an office or bedroom that opens directly to the covered porch. Upstairs, you'll find generously sized bedrooms, each with its own walk-in closet. The master suite is a true retreat, featuring a jetted tub, a walk-in shower, an enormous walk-in closet with custom built-ins, and a conveniently located second-floor laundry room.
The finished daylight lower level is an entertainer's delight, complete with a full bath and a state-of-the-art entertainment system, including a 133" screen and projector. Additional highlights include fresh interior paint and refinished hardwood floors on the main levels. This move-in-ready home is packed with upgrades and surrounded by meticulously maintained landscaping. An automated sprinkler system to keep the stunning yard lush and thriving.
Ideally located within walking distance to highly rated Blue Valley School's unique three-school complex (elementary, middle, and high schools), Pre-K, grocery stores, dining, shopping, hospital, an upcoming recreation center, 24x7 vet hospital, police and fire station, and major highways.
Enjoy an active lifestyle with the community clubhouse featuring a fitness center, sparkling pool, basketball court, volleyball, and pickleball courts. Plus, a future walking trail will connect directly to Heritage Park trails for even more outdoor exploration.
Don't miss out on this incredible opportunity to own a beautifully upgraded and ideally situated home.
Sold
Street View
Price Unknown
9527 W 164th Ct, Overland Park, KS 66085
5beds
4,166sqft
Single Family Residence
Built in 2014
9,583 Square Feet Lot
$834,900 Zestimate®
$--/sqft
$4,709 Estimated rent
Home value
$834,900
$793,000 - $877,000
$4,709/mo
Zestimate® history
Owner options
List your home for rent
$4,709/mo
Rent Zestimate®
Find your next renter with Zillow Rental Manager. Plus, with online applications, you can quickly screen prospective tenants – for free.
$4,709/mo
Rent Zestimate®
Refinance and save
$1,100/mo
Est. payment
Refinancing to a lower rate could help reduce your monthly payments and save thousands over the life of the loan.
$1,100/mo
Est. payment
Explore your selling options
Work with a Zillow partner agent
Leverage their expertise and Zillow's premium Showcase listings to get your home seen by more buyers.
Get startedList with your own agent
Get your home in front of millions of buyers by listing it on Zillow.
Learn how to do itSell it yourself
Take full control of how buyers see your home on Zillow by listing For Sale by Owner (FSBO).
List your homeWhat's special
Zillow last checked:
Listing updated:
Listed by:
Rahul Dedhia 913-404-8455,
RE/MAX LEGACY
Bought with:
Aravind Pentapati, SP00239449
Platinum Realty LLC
Source: Heartland MLS as distributed by MLS GRID,MLS#: 2493325
Facts & features
Interior
Bedrooms & bathrooms
- Bedrooms: 5
- Bathrooms: 5
- Full bathrooms: 5
Primary bedroom
- Features: Carpet, Walk-In Closet(s)
- Level: Second
- Area: 270 Square Feet
- Dimensions: 15 x 18
Bedroom 2
- Features: Carpet, Walk-In Closet(s)
- Level: Second
- Area: 192 Square Feet
- Dimensions: 12 x 16
Bedroom 3
- Features: Carpet, Walk-In Closet(s)
- Level: Second
- Area: 168 Square Feet
- Dimensions: 12 x 14
Bedroom 4
- Features: Carpet, Walk-In Closet(s)
- Level: Second
- Area: 143 Square Feet
- Dimensions: 11 x 13
Bedroom 5
- Level: First
- Area: 156 Square Feet
- Dimensions: 12 x 13
Primary bathroom
- Features: Ceramic Tiles, Double Vanity, Separate Shower And Tub
- Level: Second
- Area: 168 Square Feet
- Dimensions: 12 x 14
Breakfast room
- Features: Fireplace
- Level: First
- Area: 224 Square Feet
- Dimensions: 14 x 16
Dining room
- Level: First
- Area: 132 Square Feet
- Dimensions: 11 x 12
Great room
- Features: Fireplace
- Level: First
- Area: 320 Square Feet
- Dimensions: 16 x 20
Kitchen
- Features: Kitchen Island, Pantry
- Level: First
- Area: 192 Square Feet
- Dimensions: 12 x 16
Laundry
- Features: Ceramic Tiles
- Level: Second
- Area: 60 Square Feet
- Dimensions: 10 x 6
Sitting room
- Features: Carpet
- Level: Second
- Area: 121 Square Feet
- Dimensions: 11 x 11
Heating
- Forced Air
Cooling
- Electric
Appliances
- Laundry: Bedroom Level, Laundry Room
Features
- Ceiling Fan(s), Kitchen Island, Pantry, Vaulted Ceiling(s), Walk-In Closet(s)
- Flooring: Carpet, Tile, Wood
- Basement: Daylight,Finished,Full,Sump Pump
- Number of fireplaces: 1
- Fireplace features: Great Room
Interior area
- Total structure area: 4,166
- Total interior livable area: 4,166 sqft
- Finished area above ground: 3,066
- Finished area below ground: 1,100
Property
Parking
- Total spaces: 3
- Parking features: Attached, Garage Faces Front
- Attached garage spaces: 3
Features
- Patio & porch: Covered
- Spa features: Bath
Lot
- Size: 9,583 Square Feet
Details
- Parcel number: NP94100000 0182
Construction
Type & style
- Home type: SingleFamily
- Architectural style: Traditional
- Property subtype: Single Family Residence
Materials
- Stone Trim, Stucco & Frame
- Roof: Composition
Condition
- Year built: 2014
Details
- Builder model: Lancaster III
- Builder name: Rodrock Homes
Utilities & green energy
- Sewer: Public Sewer
- Water: Public
Community & HOA
Community
- Subdivision: Wyngate
HOA
- Has HOA: Yes
- Amenities included: Clubhouse, Exercise Room, Party Room, Play Area, Pool
- Services included: Trash
- HOA fee: $1,100 annually
- HOA name: FirstService Residential Missouri
Location
- Region: Overland Park
Financial & listing details
- Tax assessed value: $786,800
- Annual tax amount: $8,752
- Date on market: 7/11/2024
- Listing terms: Cash,Conventional,FHA,VA Loan
- Ownership: Private
Price history
| Date | Event | Price |
|---|---|---|
| 9/5/2024 | Sold | -- |
Source:  Heartland MLS as distributed by MLS GRID #2493325 Report a problem Heartland MLS as distributed by MLS GRID #2493325 Report a problem | ||
| 7/14/2024 | Pending sale | $785,000$188/sqft |
Source: Heartland MLS as distributed by MLS GRID #2493325 Report a problem | ||
| 7/11/2024 | Listed for sale | $785,000$188/sqft |
Source: Heartland MLS as distributed by MLS GRID #2493325 Report a problem | ||
| 3/11/2015 | Sold | -- |
Source: Heartland MLS as distributed by MLS GRID #1892025 Report a problem | ||
Public tax history
| Year | Property taxes | Tax assessment |
|---|---|---|
| 2025 | $9,321 +3.7% | $90,482 +3.9% |
| 2024 | $8,990 +3.3% | $87,090 +4.6% |
| 2023 | $8,705 +10.1% | $83,272 +12% |
| 2022 | $7,908 | $74,325 +8% |
| 2021 | -- | $68,839 +12.1% |
| 2020 | $6,909 | $61,387 -2.1% |
| 2019 | -- | $62,721 +5.9% |
| 2018 | -- | $59,213 +4.9% |
| 2017 | -- | $56,430 +2% |
| 2016 | $6,613 +49.1% | $55,315 +49.6% |
| 2015 | $4,435 +3968.4% | $36,984 +1232700% |
| 2013 | $109 | $3 |
Find assessor info on the county website
Neighborhood: 66085
Nearby homes
- $893,9006 bd5 ba3.3k sqft9523 W 164th Ct, Overland Park, KS 66085Off Market
- $867,3006 bd5 ba4.5k sqft9531 W 164th Ct, Overland Park, KS 66085Off Market
- $1,066,0006 bd7 ba5k sqft16440 Carter St, Overland Park, KS 66085Off Market
- $802,4004 bd4 ba3.2k sqft9519 W 164th Ct, Overland Park, KS 66085Off Market
- $952,1004 bd5 ba3.6k sqft9522 W 164th Ct, Overland Park, KS 66085Off Market
- $988,5005 bd5 ba3.8k sqft16441 Carter St, Overland Park, KS 66085Off Market
- $957,6006 bd6 ba3.6k sqft9530 W 164th Ct, Overland Park, KS 66085Off Market
- $830,0006 bd5 ba3.3k sqft9515 W 164th Ct, Overland Park, KS 66085Off Market
Nearby schools
GreatSchools rating
- 7/10Cedar Hills Elementary SchoolGrades: K-5Distance: 0.3 mi
- 8/10Pleasant Ridge Middle SchoolGrades: 6-8Distance: 0.4 mi
- 10/10Blue Valley West High SchoolGrades: 9-12Distance: 0.6 mi
Schools provided by the listing agent
- Elementary: Cedar Hills
- Middle: Pleasant Ridge
- High: Blue Valley West
Source: Heartland MLS as distributed by MLS GRID. This data may not be complete. We recommend contacting the local school district to confirm school assignments for this home.
Get a cash offer in 3 minutes
Find out how much your home could sell for in as little as 3 minutes with a no-obligation cash offer.
Estimated market value
$834,900
Get a cash offer in 3 minutes
Find out how much your home could sell for in as little as 3 minutes with a no-obligation cash offer.
Estimated market value
$834,900
- Kansas
- Johnson County
- Stilwell
- 66085
- 9527 W 164th Ct
Nearby cities
Nearby zip codes
Other Stilwell Topics
