Welcome to your One of A Kind Fountain personal oasis! Nestled on over 1/4 acre this home has breathtaking mountain views, city greenbelt scenery & direct access to Fountain’s trail system. Step inside where you find an oversized office with French doors or transform it into a 6th bedroom if you need. The tile life proof wood plank floor entry leads to an open-concept floor plan. The gourmet kitchen is built for entertaining, featuring newer stainless steel appliances including a microwave, dishwasher, double oven, French door refrigerator and island breakfast bar with unique leathered granite counters & backsplash. The corner walk in pantry space provides tons of storage. The dining & living areas showcase the expansive space with walkout to the back deck. Upstairs the loft area provides a great extra sitting space. The primary suite has an oversized walk-in closet and plenty of space for a private sitting area and majestic Mountain views.The en-suite bath features double vanities, a separate walk-in shower & garden tub and added bidet upgrade. The laundry room is sized for a 5 bedroom home, conveniently located upstairs with built in shelving. There are 3 additional bedrooms with walk in closets & full bath with sitting vanity area upstairs. The fully finished walkout basement adds another bedroom, bathroom & family room space along with pool table & space for a home theater. The owners have thought of everything. Adding on a water softener, whole house humidifier, Central AC & New Anderson Windows and Doors for utility savings. Outdoor spaces include a beautiful front porch for watching the sunset, updated Aluminum waterproof back deck perfect for grilling, sit and watch the sunrise or unwind with a soak in the hot tub under the pergola after a long day. Last but not least an expansive Covered Lower flagstone patio right off the walk out basement. With countless upgrades & thoughtful details throughout, this home is truly a rare find. Come see for yourself today!
Sold for $575,000
$575,000
9527 Wind River Ct, Fountain, CO 80817
5beds
3,848sqft
Single Family Residence
Built in 2012
0.29 Acres Lot
$560,400 Zestimate®
$149/sqft
$3,019 Estimated rent
Home value
$560,400
$532,000 - $588,000
$3,019/mo
Zestimate® history
Owner options
List your home for rent
$3,019/mo
Rent Zestimate®
Find your next renter with Zillow Rental Manager. Plus, with online applications, you can quickly screen prospective tenants – for free.
$3,019/mo
Rent Zestimate®
Refinance and save
$2,685/mo
Est. payment
Refinancing to a lower rate could help reduce your monthly payments and save thousands over the life of the loan.
$2,685/mo
Est. payment
Explore your selling options
Work with a Zillow partner agent
Leverage their expertise and Zillow's premium Showcase listings to get your home seen by more buyers.
Get startedList with your own agent
Get your home in front of millions of buyers by listing it on Zillow.
Learn how to do itSell it yourself
Take full control of how buyers see your home on Zillow by listing For Sale by Owner (FSBO).
List your homeWhat's special
Breathtaking mountain viewsAdded bidet upgradeLoft areaBeautiful front porchCity greenbelt sceneryFully finished walkout basementCorner walk in pantry
Zillow last checked:
Listing updated:
Listed by:
Bryce O'Brien MRP 719-433-5168,
Real Broker, LLC DBA Real,
Danielle Graham MRP 719-322-8195
Bought with:
Brian Coram
The Cutting Edge
Source: elevateMLS,MLS#: 4873654
Facts & features
Interior
Bedrooms & bathrooms
- Bedrooms: 5
- Bathrooms: 4
- Full bathrooms: 3
- 1/2 bathrooms: 1
Primary bedroom
- Level: Upper
Heating
- Forced Air
Cooling
- Ceiling Fan(s), Central Air
Appliances
- Included: Dishwasher, Disposal, Double Oven, Microwave, Oven, Range, Refrigerator, Humidifier
- Laundry: Electric Hook-up
Features
- 5-Pc Bath, 6-Panel Doors, French Doors, Breakfast Bar, High Speed Internet, Pantry
- Flooring: Carpet, Ceramic Tile, Plank, Vinyl/Linoleum
- Windows: Window Coverings
- Basement: Full,Finished
- Attic: Storage
- Has fireplace: No
- Fireplace features: None
Interior area
- Total structure area: 3,848
- Total interior livable area: 3,848 sqft
- Finished area above ground: 2,724
- Finished area below ground: 1,124
Property
Parking
- Total spaces: 2
- Parking features: Attached, Even with Main Level, Garage Door Opener, Concrete Driveway
- Attached garage spaces: 2
Features
- Levels: Two
- Stories: 2
- Patio & porch: Other, See Prop Desc Remarks
- Exterior features: Auto Sprinkler System
- Has spa: Yes
- Spa features: Hot Tub/Spa
- Fencing: Back Yard
- Has view: Yes
- View description: City, Mountain(s), View of Pikes Peak
Lot
- Size: 0.29 Acres
- Features: Backs to City/Cnty/State/Natl OS, Backs to Open Space, Sloped, Wooded, Hiking Trail, Near Fire Station, Near Hospital, Near Park, Near Public Transit, Near Schools, Near Shopping Center, HOA Required $, Landscaped
Details
- Additional structures: Storage
- Parcel number: 5605108016
Construction
Type & style
- Home type: SingleFamily
- Property subtype: Single Family Residence
Materials
- Fiber Cement, Stone, Concrete, Frame
- Foundation: Walk Out
- Roof: Composite Shingle
Condition
- Existing Home
- New construction: No
- Year built: 2012
Utilities & green energy
- Water: Municipal
- Utilities for property: Cable Available, Electricity Connected, Natural Gas Connected
Community & HOA
Community
- Features: Hiking or Biking Trails, Parks or Open Space, Playground
HOA
- Has HOA: Yes
- Services included: Covenant Enforcement, Management
- HOA fee: $38 quarterly
Location
- Region: Fountain
Financial & listing details
- Price per square foot: $149/sqft
- Tax assessed value: $580,254
- Annual tax amount: $1,725
- Date on market: 7/19/2025
- Listing terms: Cash,Conventional,FHA,VA Loan
- Electric utility on property: Yes
Price history
| Date | Event | Price |
|---|---|---|
| 9/15/2025 | Sold | $575,000$149/sqft |
Source:  elevateMLS #4873654 Report a problem elevateMLS #4873654 Report a problem | ||
| 8/20/2025 | Pending sale | $575,000$149/sqft |
Source: elevateMLS #4873654 Report a problem | ||
| 7/19/2025 | Listed for sale | $575,000+86%$149/sqft |
Source: elevateMLS #4873654 Report a problem | ||
| 1/9/2013 | Sold | $309,151$80/sqft |
Source: Public Record Report a problem | ||
| 9/17/2012 | Sold | $309,151$80/sqft |
Source: Public Record Report a problem | ||
Public tax history
| Year | Property taxes | Tax assessment |
|---|---|---|
| 2024 | $1,956 +24.2% | $38,870 |
| 2023 | $1,575 +7.6% | $38,870 +44% |
| 2022 | $1,463 | $27,000 -2.8% |
| 2021 | -- | $27,780 +1.9% |
| 2020 | $1,466 +1.9% | $27,250 |
| 2019 | $1,438 +15.2% | $27,250 +17.9% |
| 2018 | $1,248 -1.2% | $23,110 |
| 2017 | $1,263 +1.2% | $23,110 -3.2% |
| 2016 | $1,248 -3.3% | $23,880 |
| 2015 | $1,291 +0.4% | $23,880 |
| 2014 | $1,286 | $23,880 |
| 2013 | -- | -- |
| 2012 | -- | $2,770 |
| 2011 | $197 | $2,770 -27.1% |
| 2010 | -- | $3,800 |
| 2009 | -- | $3,800 +6.4% |
| 2008 | -- | $3,570 |
Find assessor info on the county website
Neighborhood: 80817
Nearby homes
- $375,0003 bd3 ba1.6k sqft9539 Wind River Ct, Fountain, CO 80817Sold

- $435,7003 bd2 ba2.2k sqft9515 Wind River Ct, Fountain, CO 80817Off Market
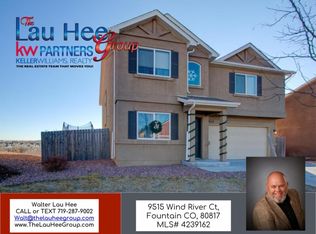
- $373,1003 bd2 ba1.4k sqft9551 Wind River Ct, Fountain, CO 80817Off Market

- $506,8003 bd3 ba3k sqft9503 Wind River Ct, Fountain, CO 80817Off Market
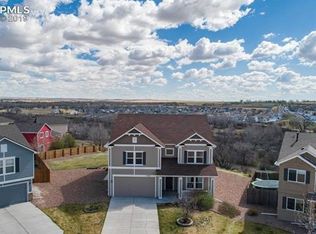
- $365,7003 bd3 ba1.2k sqft9563 Wind River Ct, Fountain, CO 80817Off Market
- $476,0004 bd3 ba3.1k sqft7631 Dellwood Ln, Fountain, CO 80817Off Market
- $438,0004 bd3 ba2.7k sqft7650 Dellwood Ln, Fountain, CO 80817Off Market
- $442,3003 bd3 ba2.7k sqft9538 Wind River Ct, Fountain, CO 80817Off Market
Nearby schools
GreatSchools rating
- 6/10Mesa Elementary SchoolGrades: K-5Distance: 1 mi
- 5/10Fountain Middle SchoolGrades: 6-8Distance: 1.1 mi
- 5/10Fountain-Fort Carson High SchoolGrades: 9-12Distance: 1.4 mi
Schools provided by the listing agent
- District: Ftn/Ft Carson 8
Source: elevateMLS. This data may not be complete. We recommend contacting the local school district to confirm school assignments for this home.
Get a cash offer in 3 minutes
Find out how much your home could sell for in as little as 3 minutes with a no-obligation cash offer.
Estimated market value
$560,400
Get a cash offer in 3 minutes
Find out how much your home could sell for in as little as 3 minutes with a no-obligation cash offer.
Estimated market value
$560,400
- Colorado
- El Paso County
- Fountain
- 80817
- 9527 Wind River Ct
Nearby cities
Nearby zip codes
Other Fountain Topics
