Skip main navigation
Sold
  • $499,000

    9528 14th Bay St, Norfolk, VA 23518

    5beds
    3,024sqft
    Townhouse
    Built in 2004
    4,639 Square Feet Lot
    $613,600 Zestimate®
    $165/sqft
    $5,227 Estimated rent

    Home value

    $613,600

    $583,000 - $650,000

    $5,227/mo

    Zestimate® history
    Loading
    Loading...

    Owner options

    List your home for rent

    $5,227/mo

    Rent Zestimate®

    Find your next renter with Zillow Rental Manager. Plus, with online applications, you can quickly screen prospective tenants – for free.

    Learn more

    $5,227/mo

    Rent Zestimate®

    Refinance and save

    $3,105/mo

    Est. payment

    Refinancing to a lower rate could help reduce your monthly payments and save thousands over the life of the loan.

    See today's rates

    $3,105/mo

    Est. payment

    Explore your selling options

    Work with a Zillow partner agent

    Leverage their expertise and Zillow's premium Showcase listings to get your home seen by more buyers.

    Get started

    List with your own agent

    Get your home in front of millions of buyers by listing it on Zillow.

    Learn how to do it

    Sell it yourself

    Take full control of how buyers see your home on Zillow by listing For Sale by Owner (FSBO).

    List your home

    What's special

    New furnaceRecessed lightingRenovated bathroomsUpgraded kitchenIsland cooktopFront deckNew appliances
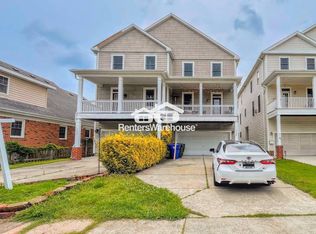
    NO CONDO OR HOA FEES! Just minutes from the beach, this stunning 4-story townhome offers 3,024 sq ft of beautifully updated living space. Featuring 5 bedrooms, 3.5 baths, and a 2-car garage, this home is great for coastal living. The main level includes a first-floor primary suite, while the second floor boasts an open-concept living room with a front deck, dining area, and an upgraded kitchen complete with new appliances, recessed lighting, and an island cooktop. Step out onto the spacious back deck with stairs to the backyard—great for entertaining. The third floor features 2 bedrooms, a full bath, and a luxurious primary suite with a garden tub, separate shower, and private bath. The top floor offers a fifth bedroom or flex space. Recent updates include renovated bathrooms, new dual HVAC systems, new furnace, and a new air handler—providing comfort and efficiency throughout. Don’t miss out on this one! Schedule your showing today! Some photos virtually staged to show potential.

    Zillow last checked:

    Listing updated:

    Listed by:

    Susan Jenkins,

    Better Homes & Gdns Ntv Am Grp 757-495-5500,

    Melissa Everson,

    Better Homes & Gdns Ntv Am Grp

    Bought with:

    Sviatlana Bendek

    Creed Realty

    Source: REIN Inc.,MLS#: 10580680MLS Logo

    Facts & features

    Interior

    Bedrooms & bathrooms
    • Bedrooms: 5
    • Bathrooms: 4
    • Full bathrooms: 3
    • 1/2 bathrooms: 1
    Rooms
    • Room types: 1st Floor BR, Attic, Breakfast Area, PBR with Bath, Utility Closet, Utility Room
    Primary bedroom
    • Level: Third
    • Dimensions: 14 x 15
    Bedroom
    • Level: First
    • Dimensions: 16 x 19
    Bedroom
    • Level: Third
    • Dimensions: 11 x 11
    Bedroom
    • Level: Third
    • Dimensions: 12 x 11
    Bedroom
    • Level: Fourth
    • Dimensions: 35 x 13
    Dining room
    • Level: Second
    • Dimensions: 11 x 12
    Kitchen
    • Level: Second
    • Dimensions: 16 x 19
    Living room
    • Level: Second
    • Dimensions: 23 x 19
    Heating
    • Electric, Heat Pump
    Cooling
    • Central Air
    Appliances
    • Included: Dishwasher, Disposal, Microwave, Electric Range, Refrigerator, Electric Water Heater
    • Laundry: Dryer Hookup, Washer Hookup
    Features
    • Bar, Primary Sink-Double, Walk-In Closet(s), Ceiling Fan(s)
    • Flooring: Carpet, Laminate/LVP
    • Has basement: No
    • Attic: Walk-In
    • Has fireplace: No
    Interior area
    • Total interior livable area: 3,024 sqft

    Property

    Parking
    • Total spaces: 2
    • Parking features: Garage Att 2 Car, 2 Space, Garage Door Opener
    • Attached garage spaces: 2
    Features
    • Levels: Three Or More
    • Stories: 4
    • Patio & porch: Deck, Patio, Porch
    • Exterior features: Balcony
    • Pool features: None
    • Fencing: Back Yard,Partial,Wood,Fenced
    • Waterfront features: Not Waterfront
    Lot
    • Size: 4,639 Square Feet
    Details
    • Parcel number: 09086805
    • Special conditions: Bank Repo

    Construction

    Type & style
    • Home type: Townhouse
    • Property subtype: Townhouse
    • Attached to another structure: Yes
    Materials
    • Vinyl Siding
    • Foundation: Slab
    • Roof: Asphalt Shingle
    Condition
    • New construction: No
    • Year built: 2004

    Utilities & green energy

    • Sewer: City/County
    • Water: City/County
    • Utilities for property: Cable Hookup

    Community & HOA

    Community
    • Subdivision: Ocean View East
    HOA
    • Has HOA: No
    Location
    • Region: Norfolk

    Financial & listing details

    • Price per square foot: $165/sqft
    • Tax assessed value: $545,900
    • Annual tax amount: $6,869
    • Date on market: 4/30/2025

    Price history

    Price history is unavailable.

    Public tax history

    YearProperty taxesTax assessment
    2025$6,715 -2.3%$545,900 -2.3%
    2024$6,870 +5.4%$558,500 +7.2%
    2023$6,515 +16.3%$521,200 +16.3%
    2022$5,604 +10.6%$448,300 +10.6%
    2021$5,069 +8.7%$405,500 +8.7%
    2020$4,665 +3.1%$373,200 +3.1%
    2019$4,525 +2.9%$362,000 +2.9%
    2018$4,399 +18.1%$351,900 +5.9%
    2017$3,724 $332,400 +4.1%
    2016$3,724 +1.4%$319,300
    2015$3,673 $319,300
    2014$3,673 $319,300
    2013-- $319,300
    2012-- $319,300 -4.5%
    2011-- $334,300 -1.7%
    2010-- $340,100 -17.9%
    2009-- $414,000 -5.7%
    2008-- $439,000 -0.2%
    2007-- $439,700 +24.5%
    2006-- $353,200 +33%
    2005-- $265,500 +602.4%
    2004-- $37,800 -51.2%
    2003-- $77,400 +27.9%
    2002-- $60,500 +6.3%
    2001-- $56,900 +4%
    2000-- $54,710
    Find assessor info on the county website

    Neighborhood: East Ocean View

    Nearby schools

    GreatSchools rating
    Schools provided by the listing agent
    • Elementary: Little Creek Elementary
    • Middle: Azalea Gardens Middle
    • High: Lake Taylor

    Source: REIN Inc.. This data may not be complete. We recommend contacting the local school district to confirm school assignments for this home.

    Get pre-qualified for a loan
    At Zillow Home Loans, we can pre-qualify you in as little as 5 minutes with no impact to your credit score.

    An equal housing lender. NMLS #10287.

    Sell for more on Zillow
    Get a Zillow Showcase℠ listing at no additional cost and you could sell for .
    $613,600
    2% more
    +$12,272
    With Zillow Showcase(estimated)
    $625,872