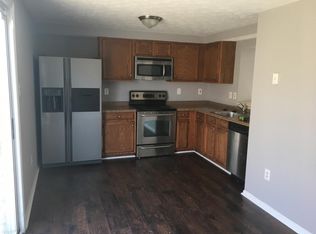
Welcome to this Updated 3 Finished Level End Unit Townhome! Park in one (1) of two (2) of Your Assigned Parking Spaces! **** Cook Delicious Meals in Your Eat-In Kitchen or on your Private Huge Deck surrounded by Evergreen Trees beyond the Fenced Backyard. **** Back inside to Upper Level for sleepy time. **** Nice size Owner’s Bedroom, along with two additional rooms. **** Venture to the lower level for a little Privacy; Media room; Office or whatever you wish! Has 1 Full bathroom/Shower and Separate Laundry Room. **** CONTACT Pat Gannon, Guarantee Rate TODAY to get PreApproved (same day)! His Office GUARANTEES a Quick Settlement within 14 days, which is a HUGE plus for Everyone! **** Deadline to submit offer is 6pm on Sunday, 7/16. ***Assigned Parking Spaces #11 and 13
Sold for $380,000
$380,000
9528 Earl Levy Ct, Laurel, MD 20723
3beds
1,734sqft
Townhouse
Built in 1991
3,005 Square Feet Lot
$407,500 Zestimate®
$219/sqft
$2,945 Estimated rent
Home value
$407,500
$387,000 - $428,000
$2,945/mo
Zestimate® history
Owner options
List your home for rent
$2,945/mo
Rent Zestimate®
Find your next renter with Zillow Rental Manager. Plus, with online applications, you can quickly screen prospective tenants – for free.
$2,945/mo
Rent Zestimate®
Refinance and save
$2,498/mo
Est. payment
Refinancing to a lower rate could help reduce your monthly payments and save thousands over the life of the loan.
$2,498/mo
Est. payment
Explore your selling options
Work with a Zillow partner agent
Leverage their expertise and Zillow's premium Showcase listings to get your home seen by more buyers.
Get startedList with your own agent
Get your home in front of millions of buyers by listing it on Zillow.
Learn how to do itSell it yourself
Take full control of how buyers see your home on Zillow by listing For Sale by Owner (FSBO).
List your homeWhat's special
Private huge deckEat-in kitchenMedia room
Zillow last checked:
Listing updated:
Listed by:
Michelle Willis 301-520-0303,
RE/MAX Professionals
Bought with:
Ken Abramowitz, 636973
RE/MAX Town Center
Kam Khazai, 672407
RE/MAX Town Center
Source: Bright MLS,MLS#: MDHW2030460
Facts & features
Interior
Bedrooms & bathrooms
- Bedrooms: 3
- Bathrooms: 3
- Full bathrooms: 2
- 1/2 bathrooms: 1
- Main level bathrooms: 1
Rooms
- Room types: Living Room, Kitchen
Basement
- Area: 560
Heating
- Central, Electric
Cooling
- Central Air, Ceiling Fan(s), Electric
Appliances
- Included: Microwave, Dishwasher, Disposal, Dryer, Refrigerator, Cooktop, Washer, Stainless Steel Appliance(s), Water Heater, Electric Water Heater
- Laundry: Lower Level
Features
- Ceiling Fan(s), Floor Plan - Traditional, Kitchen - Country, Kitchen - Table Space, Bathroom - Stall Shower
- Doors: Sliding Glass
- Basement: Connecting Stairway,Finished
- Has fireplace: No
Interior area
- Total structure area: 1,734
- Total interior livable area: 1,734 sqft
- Finished area above ground: 1,174
- Finished area below ground: 560
Property
Parking
- Total spaces: 2
- Parking features: Assigned, Parking Lot
- Details: Assigned Parking, Assigned Space #: 11 & 13
Accessibility
- Accessibility features: None
Features
- Levels: Three
- Stories: 3
- Patio & porch: Deck
- Exterior features: Sidewalks, Street Lights, Lighting, Play Area
- Pool features: None
- Fencing: Partial,Picket,Back Yard
Lot
- Size: 3,005 Square Feet
- Features: Backs to Trees, Corner Lot, Cul-De-Sac, Front Yard, No Thru Street, Wooded, Rear Yard, SideYard(s)
Details
- Additional structures: Above Grade, Below Grade
- Parcel number: 1406530672
- Zoning: RSC
- Special conditions: Standard
Construction
Type & style
- Home type: Townhouse
- Architectural style: Colonial
- Property subtype: Townhouse
Materials
- Frame, Vinyl Siding
- Foundation: Brick/Mortar
Condition
- Excellent
- New construction: No
- Year built: 1991
Utilities & green energy
- Sewer: Public Sewer
- Water: Public
Community & HOA
Community
- Security: Smoke Detector(s)
- Subdivision: Kings Arms
HOA
- Has HOA: Yes
- Amenities included: Common Grounds
- Services included: Common Area Maintenance, Road Maintenance, Snow Removal, Trash
- HOA fee: $115 quarterly
- HOA name: KING WOODS TOWNHOMES ASSOCIATION
Location
- Region: Laurel
Financial & listing details
- Price per square foot: $219/sqft
- Tax assessed value: $268,300
- Annual tax amount: $4,248
- Date on market: 7/15/2023
- Listing agreement: Exclusive Right To Sell
- Listing terms: Cash,Conventional,FHA,VA Loan
- Ownership: Fee Simple
Price history
| Date | Event | Price |
|---|---|---|
| 8/11/2023 | Sold | $380,000+1.3%$219/sqft |
Source:  Bright MLS #MDHW2030460 Report a problem Bright MLS #MDHW2030460 Report a problem | ||
| 8/2/2023 | Pending sale | $375,000$216/sqft |
Source: Bright MLS #MDHW2030460 Report a problem | ||
| 7/17/2023 | Listing removed | $375,000$216/sqft |
Source: Bright MLS #MDHW2030460 Report a problem | ||
| 7/15/2023 | Listed for sale | $375,000+4.2%$216/sqft |
Source: Bright MLS #MDHW2030460 Report a problem | ||
| 12/3/2022 | Listing removed | $359,950$208/sqft |
Source: Bright MLS #MDHW2022520 Report a problem | ||
| 11/19/2022 | Pending sale | $359,950$208/sqft |
Source: Bright MLS #MDHW2022520 Report a problem | ||
| 11/2/2022 | Contingent | $359,950$208/sqft |
Source: Bright MLS #MDHW2022520 Report a problem | ||
| 10/26/2022 | Listed for sale | $359,950+35.8%$208/sqft |
Source: Bright MLS #MDHW2022520 Report a problem | ||
| 11/30/2016 | Sold | $265,000-1.8%$153/sqft |
Source: Public Record Report a problem | ||
| 11/24/2016 | Pending sale | $269,900$156/sqft |
Source: Keller Williams - Rockville #HW9751053 Report a problem | ||
| 9/1/2016 | Listed for sale | $269,900+12.4%$156/sqft |
Source: Keller Williams Capital Properties #HW9751053 Report a problem | ||
| 10/15/2004 | Sold | $240,100+100.3%$138/sqft |
Source: Public Record Report a problem | ||
| 4/12/2001 | Sold | $119,900$69/sqft |
Source: Public Record Report a problem | ||
Public tax history
| Year | Property taxes | Tax assessment |
|---|---|---|
| 2025 | -- | $294,900 +4.7% |
| 2024 | $3,171 +5% | $281,600 +5% |
| 2023 | $3,021 +5.2% | $268,300 +5.2% |
| 2022 | $2,871 +4.3% | $255,000 +4.3% |
| 2021 | $2,752 +4.5% | $244,433 +4.5% |
| 2020 | $2,633 +4.7% | $233,867 +4.7% |
| 2019 | $2,514 -5.9% | $223,300 +1.6% |
| 2018 | $2,672 -21.4% | $219,733 -1.6% |
| 2017 | $3,401 | $223,300 +5% |
| 2016 | -- | $212,600 |
| 2015 | -- | $212,600 |
| 2014 | -- | $212,600 -1.3% |
| 2013 | -- | $215,300 |
| 2012 | -- | $215,300 |
| 2011 | -- | $215,300 -22.9% |
| 2010 | -- | $279,410 +8.5% |
| 2009 | -- | $257,516 +9.3% |
| 2008 | -- | $235,623 +10.2% |
| 2007 | -- | $213,730 +16.7% |
| 2006 | -- | $183,160 +20% |
| 2005 | -- | $152,590 +25.1% |
| 2004 | -- | $122,020 +1.5% |
| 2003 | -- | $120,216 +1.5% |
| 2002 | -- | $118,413 +1.5% |
| 2001 | -- | $116,610 +156.7% |
| 2000 | -- | $45,430 |
Find assessor info on the county website
Neighborhood: 20723
Nearby homes
- $317,500-- bd1 ba1.1k sqft9526 Earl Levy Ct, Laurel, MD 20723Off Market
- $319,900-- bd1 ba1.1k sqft9524 Earl Levy Ct, Laurel, MD 20723Off Market
- $383,8003 bd2 ba1.1k sqft9522 Earl Levy Ct, Laurel, MD 20723Off Market
- $399,6003 bd2 ba1.1k sqft9520 Earl Levy Ct, Laurel, MD 20723Off Market

- $317,500-- bd1 ba1.1k sqft9518 Earl Levy Ct, Laurel, MD 20723Off Market
- $319,100-- bd1 ba1.1k sqft9516 Earl Levy Ct, Laurel, MD 20723Off Market
- $388,9003 bd1 ba1.1k sqft9433 Woodsong Ct, Laurel, MD 20723Off Market
- $327,100-- bd1 ba1.1k sqft9514 Earl Levy Ct, Laurel, MD 20723Off Market
Nearby schools
GreatSchools rating
- 6/10Forest Ridge Elementary SchoolGrades: PK-5Distance: 0.6 mi
- 6/10Patuxent Valley Middle SchoolGrades: 6-8Distance: 1.4 mi
- 7/10Hammond High SchoolGrades: 9-12Distance: 3 mi
Schools provided by the listing agent
- District: Howard County Public School System
Source: Bright MLS. This data may not be complete. We recommend contacting the local school district to confirm school assignments for this home.
Get a cash offer in 3 minutes
Find out how much your home could sell for in as little as 3 minutes with a no-obligation cash offer.
Estimated market value
$407,500
Get a cash offer in 3 minutes
Find out how much your home could sell for in as little as 3 minutes with a no-obligation cash offer.
Estimated market value
$407,500
- Maryland
- Howard County
- Laurel
- 20723
- 9528 Earl Levy Ct
Nearby cities
Nearby zip codes
Other Laurel Topics
