Skip main navigation
Sold for $845,000
Street View
  • $845,000

    9528 Ironmaster Dr, Burke, VA 22015

    4beds
    2,398sqft
    Single Family Residence
    Built in 1983
    0.3 Acres Lot
    $859,500 Zestimate®
    $352/sqft
    $4,295 Estimated rent

    Home value

    $859,500

    $808,000 - $920,000

    $4,295/mo

    Zestimate® history
    Loading
    Loading...

    Owner options

    List your home for rent

    $4,295/mo

    Rent Zestimate®

    Find your next renter with Zillow Rental Manager. Plus, with online applications, you can quickly screen prospective tenants – for free.

    Learn more

    $4,295/mo

    Rent Zestimate®

    Refinance and save

    $5,176/mo

    Est. payment

    Refinancing to a lower rate could help reduce your monthly payments and save thousands over the life of the loan.

    See today's rates

    $5,176/mo

    Est. payment

    Explore your selling options

    Work with a Zillow partner agent

    Leverage their expertise and Zillow's premium Showcase listings to get your home seen by more buyers.

    Get started

    List with your own agent

    Get your home in front of millions of buyers by listing it on Zillow.

    Learn how to do it

    Sell it yourself

    Take full control of how buyers see your home on Zillow by listing For Sale by Owner (FSBO).

    List your home

    What's special

    Modern appliancesWalk-out basementStunning granite countertopsTranquil retreatBeautifully renovated bathroomsPrivate wooded viewsSpacious bedrooms
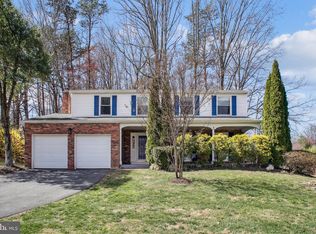
    Welcome to 9528 Ironmaster Drive – a must-see home on a premium 0.30-acre lot in one of Burke’s most sought-after neighborhoods! This move-in ready home boasts an updated kitchen with stunning granite countertops and modern appliances. With spacious bedrooms and 3.5 beautifully renovated bathrooms, this home offers all the space you need to live and entertain in style. The walk-out basement provides additional finished living space, perfect for a home office, gym, or recreation room. Step outside to enjoy the private, wooded views that back to trees, offering a tranquil retreat in your own backyard. Major updates include a new roof (2019) and a new HVAC system (2022) — everything you need for peace of mind. The primary suite features a remodeled ensuite bath and ample closet space. Located in a top-rated school district, this home is within walking distance to Cherry Run Elementary. You’ll also be just minutes from Burke Lake Park, shopping, dining, and easy access to major commuter routes like the Fairfax County Parkway and VRE. This is a great home with plenty of potential in a prime Burke location. Don’t miss the chance to make it yours!

    Zillow last checked:

    Listing updated:

    Listed by:

    Ronnie Gallier 703-618-9844,

    Samson Properties,

    Listing Team: Shepherd Homes Group, Co-Listing Team: Shepherd Homes Group,Co-Listing Agent: Jason Cheperdak 774-278-1509,

    Samson Properties

    Bought with:

    Maura Stevens, 0225253739

    Century 21 Redwood Realty

    Source: Bright MLS,MLS#: VAFX2235072MLS Logo

    Facts & features

    Interior

    Bedrooms & bathrooms
    • Bedrooms: 4
    • Bathrooms: 4
    • Full bathrooms: 3
    • 1/2 bathrooms: 1
    • Main level bathrooms: 1
    Primary bedroom
    • Features: Flooring - Carpet
    • Level: Upper
    • Area: 240 Square Feet
    • Dimensions: 20 X 12
    Bedroom 2
    • Features: Flooring - Carpet
    • Level: Upper
    • Area: 180 Square Feet
    • Dimensions: 15 X 12
    Bedroom 3
    • Features: Flooring - Carpet
    • Level: Upper
    • Area: 154 Square Feet
    • Dimensions: 14 X 11
    Bedroom 4
    • Features: Flooring - Carpet
    • Level: Upper
    • Area: 120 Square Feet
    • Dimensions: 12 X 10
    Dining room
    • Features: Flooring - Carpet
    • Level: Main
    • Area: 168 Square Feet
    • Dimensions: 14 X 12
    Family room
    • Features: Flooring - Carpet
    • Level: Main
    • Area: 216 Square Feet
    • Dimensions: 18 X 12
    Game room
    • Level: Unspecified
    Kitchen
    • Features: Flooring - Vinyl
    • Level: Main
    • Area: 208 Square Feet
    • Dimensions: 16 X 13
    Living room
    • Features: Flooring - Carpet
    • Level: Main
    • Area: 260 Square Feet
    • Dimensions: 20 X 13
    Heating
    • Forced Air, Natural Gas
    Cooling
    • Ceiling Fan(s), Central Air, Electric
    Appliances
    • Included: Dishwasher, Disposal, Exhaust Fan, Microwave, Oven/Range - Electric, Refrigerator, Gas Water Heater
    Features
    • Family Room Off Kitchen, Kitchen - Table Space, Dining Area, Primary Bath(s), Floor Plan - Traditional
    • Doors: Sliding Glass
    • Windows: Double Pane Windows, Window Treatments
    • Basement: Rear Entrance,Full,Finished,Walk-Out Access
    • Has fireplace: No
    Interior area
    • Total structure area: 2,398
    • Total interior livable area: 2,398 sqft
    • Finished area above ground: 1,725
    • Finished area below ground: 673

    Property

    Parking
    • Total spaces: 2
    • Parking features: Garage Door Opener, Attached
    • Attached garage spaces: 2
    Accessibility
    • Accessibility features: Accessible Entrance
    Features
    • Levels: Three
    • Stories: 3
    • Patio & porch: Deck
    • Exterior features: Lighting, Rain Gutters, Sidewalks, Street Lights
    • Pool features: None
    • Has view: Yes
    • View description: Trees/Woods
    Lot
    • Size: 0.30 Acres
    • Features: Backs to Trees, Wooded
    Details
    • Additional structures: Above Grade, Below Grade
    • Parcel number: 0881110054
    • Zoning: 130
    • Special conditions: Standard

    Construction

    Type & style
    • Home type: SingleFamily
    • Architectural style: Colonial
    • Property subtype: Single Family Residence
    Materials
    • Vinyl Siding
    • Foundation: Slab
    • Roof: Asphalt
    Condition
    • New construction: No
    • Year built: 1983
    Details
    • Builder model: ARDMORE

    Utilities & green energy

    • Sewer: Public Sewer
    • Water: Public

    Community & neighborhood

    Location
    • Region: Burke
    • Subdivision: Orange Hunt Estates West

    Other

    Other facts
    • Listing agreement: Exclusive Right To Sell
    • Listing terms: Conventional,Negotiable
    • Ownership: Fee Simple
    • Road surface type: Black Top

    Price history

    DateEventPrice
    6/5/2025Sold$845,000+1.2%$352/sqft
    Source: Bright MLS #VAFX2235072 Report a problem
    5/5/2025Pending sale$835,000$348/sqft
    Source: Bright MLS #VAFX2235072 Report a problem
    4/24/2025Listed for sale$835,000+270.3%$348/sqft
    Source: Bright MLS #VAFX2235072 Report a problem
    1/1/2015Sold$225,500$94/sqft
    Source: Long & Foster Broker Feed #VAFX566620_100 Report a problem
    7/9/1999Sold$225,500$94/sqft
    Source: Public Record Report a problem

    Public tax history

    YearProperty taxesTax assessment
    2025$8,620 +4.2%$745,660 +4.5%
    2024$8,270 +9.9%$713,860 +7%
    2023$7,525 +2.9%$666,850 +4.3%
    2022$7,313 $639,500 +11.8%
    2021-- $571,860 +9.3%
    2020$6,190 $523,000
    2019$6,190 +0.9%$523,000 +0.9%
    2018$6,131 +6.4%$518,080 +4.4%
    2017$5,764 +3.7%$496,430 +3.4%
    2016$5,559 +3.8%$479,880
    2015$5,355 +4.3%$479,880 +4.1%
    2014$5,135 $461,160 +5.7%
    2013-- $436,350 +4%
    2012-- $419,570 -5.6%
    2011-- $444,370 +3.3%
    2010-- $430,300 -5%
    2009-- $452,890 -9.8%
    2008-- $502,100
    2007-- $502,100 +61.1%
    2003-- $311,710 +25%
    2002-- $249,370 +16%
    2001-- $214,975

    Find assessor info on the county website

    Neighborhood: 22015

    Nearby schools

    GreatSchools rating
    Schools provided by the listing agent
    • Elementary: Cherry Run
    • Middle: Lake Braddock Secondary School
    • High: Lake Braddock
    • District: Fairfax County Public Schools

    Source: Bright MLS. This data may not be complete. We recommend contacting the local school district to confirm school assignments for this home.

    Get a cash offer in 3 minutes
    Find out how much your home could sell for in as little as 3 minutes with a no-obligation cash offer.
    Estimated market value
    $859,500
    Get a cash offer in 3 minutes
    Find out how much your home could sell for in as little as 3 minutes with a no-obligation cash offer.
    Estimated market value
    $859,500