Skip main navigation
Sold for $790,000
  • $790,000

    9528 La Quinta Drive, Lone Tree, CO 80124

    5beds
    3,414sqft
    Single Family Residence
    Built in 1995
    6,621 Square Feet Lot
    $782,300 Zestimate®
    $231/sqft
    $4,929 Estimated rent

    Home value

    $782,300

    $743,000 - $829,000

    $4,929/mo

    Zestimate® history
    Loading
    Loading...

    Owner options

    List your home for rent

    $4,929/mo

    Rent Zestimate®

    Find your next renter with Zillow Rental Manager. Plus, with online applications, you can quickly screen prospective tenants – for free.

    Learn more

    $4,929/mo

    Rent Zestimate®

    Refinance and save

    $3,939/mo

    Est. payment

    Refinancing to a lower rate could help reduce your monthly payments and save thousands over the life of the loan.

    See today's rates

    $3,939/mo

    Est. payment

    Explore your selling options

    Work with a Zillow partner agent

    Leverage their expertise and Zillow's premium Showcase listings to get your home seen by more buyers.

    Get started

    List with your own agent

    Get your home in front of millions of buyers by listing it on Zillow.

    Learn how to do it

    Sell it yourself

    Take full control of how buyers see your home on Zillow by listing For Sale by Owner (FSBO).

    List your home

    What's special

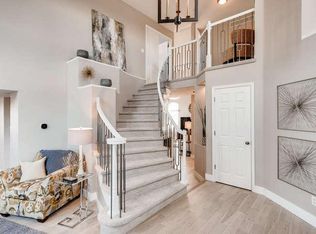

    Live amongst the luxury homes in fantastic community! Terra Ridge 2-story home with 3-car garage in Lone Tree, near parks & golf! This beautiful-lightly-lived in home sits on a charming block, southwestern facing, backing to the neighborhoods sprawling greenbelt. Once inside, the pride of ownership shines through - just two owners. Greet your guests in the foyer with soaring vaulted ceilings that enhance the living and dining areas, making it perfect for special gatherings. The kitchen is full of an abundance of natural light, eat-in nook, tons of cabinets & prep space. Newer hardwood floors are laced throughout for easy-flow into the family room, which is ideal for cozy evenings by the fireplace. This floor is completed by private half-bath, laundry— which includes cabs + utility sink, located by the attached, oversized 3-car garage with service door. Next, head upstairs to discover the primary suite, an oversized retreat with an en-suite bath and a generous walk-in closet. Three additional bedrooms with plenty of bright light share a full bath, providing space for a growing family or working remotely. The expansive finished garden-level basement, with 8-foot ceilings, is perfect for a hangout space, an in-home gym, guest suite, or a teen sanctuary. Full sunlight here too! Step outside through the sliding glass doors off kitchen, to the mature landscaped backyard with sizable deck for entertaining or unwinding at the end of the day. This lovely home is within strolling distance of the beautiful La Quinta Park. Conveniently located near Park Meadows Mall, Atomic Cowboy Pizza, & other excellent shopping/dining options. This home blends comfort, style, and functionality, offering inviting spaces for everyday living and enjoyment!

    Zillow last checked:

    Listing updated:

    Listed by:

    Jennifer Apel 303-570-9690 jenny@nostalgichomes.com,

    Compass - Denver,

    Jill Samuels 303-912-0606,

    Compass - Denver

    Bought with:

    P. Anton & G. Card

    Kentwood Real Estate Cherry Creek

    Source: REcolorado as distributed by MLS GRID,MLS#: 6328630MLS Logo

    Facts & features

    Interior

    Bedrooms & bathrooms
    • Bedrooms: 5
    • Bathrooms: 4
    • Full bathrooms: 2
    • 3/4 bathrooms: 1
    • 1/2 bathrooms: 1
    • Main level bathrooms: 1
    Primary bedroom
    • Description: Vaulted Ceilings, Room For Bedroom Furniture
    • Level: Upper
    Bedroom
    • Description: Private For Guests Or Teen Suite
    • Level: Basement
    Bedroom
    • Level: Upper
    Bedroom
    • Level: Upper
    Bedroom
    • Description: Currently Used As An Office
    • Level: Upper
    Primary bathroom
    • Description: 5-Piece Bath/Walk In Closet
    • Level: Upper
    Bathroom
    • Level: Basement
    Bathroom
    • Level: Upper
    Bathroom
    • Level: Main
    Bonus room
    • Description: Media Room
    • Level: Basement
    Dining room
    • Description: Space For An 8 Person Table
    • Level: Main
    Family room
    • Description: Built-In-Bookshelves, Desk & Fireplace
    • Level: Main
    Kitchen
    • Description: Overlooks Greenbelt
    • Level: Main
    Laundry
    • Description: Utility Sink
    • Level: Main
    Living room
    • Description: Vaulted Ceilings
    • Level: Main
    Heating
    • Forced Air, Natural Gas
    Cooling
    • Central Air
    Appliances
    • Included: Dishwasher, Disposal, Gas Water Heater, Microwave, Range, Refrigerator, Self Cleaning Oven
    • Laundry: In Unit
    Features
    • Ceiling Fan(s), Eat-in Kitchen, Entrance Foyer, Five Piece Bath, High Ceilings, Laminate Counters, Open Floorplan, Pantry, Smoke Free, Vaulted Ceiling(s), Walk-In Closet(s)
    • Flooring: Carpet, Linoleum, Wood
    • Windows: Double Pane Windows
    • Basement: Daylight,Finished,Full
    • Number of fireplaces: 1
    • Fireplace features: Family Room, Gas Log
    • Common walls with other units/homes: No Common Walls
    Interior area
    • Total structure area: 3,414
    • Total interior livable area: 3,414 sqft
    • Finished area above ground: 2,251
    • Finished area below ground: 1,163

    Property

    Parking
    • Total spaces: 6
    • Parking features: Concrete, Exterior Access Door, Oversized Door
    • Attached garage spaces: 3
    • Details: Off Street Spaces: 3
    Features
    • Levels: Two
    • Stories: 2
    • Patio & porch: Deck
    • Exterior features: Private Yard, Rain Gutters
    • Fencing: Full
    • Has view: Yes
    • View description: Mountain(s)
    Lot
    • Size: 6,621 sqft
    • Features: Landscaped, Level, Sprinklers In Front, Sprinklers In Rear
    Details
    • Parcel number: R0365079
    • Special conditions: Standard

    Construction

    Type & style
    • Home type: SingleFamily
    • Architectural style: Traditional
    • Property subtype: Single Family Residence
    Materials
    • Brick, Frame, Wood Siding
    • Foundation: Slab
    • Roof: Composition
    Condition
    • Updated/Remodeled
    • Year built: 1995
    Details
    • Builder name: Sheffield Homes

    Utilities & green energy

    • Electric: 110V, 220 Volts, 220 Volts in Garage
    • Sewer: Public Sewer
    • Water: Public
    • Utilities for property: Cable Available, Electricity Connected, Natural Gas Connected

    Community & neighborhood

    Security
    • Security features: Carbon Monoxide Detector(s), Smoke Detector(s)
    Location
    • Region: Lone Tree
    • Subdivision: Lone Tree

    HOA & financial

    HOA
    • Has HOA: Yes
    • HOA fee: $191 quarterly
    • Services included: Maintenance Grounds, Recycling, Trash
    • Association name: The Terra Ridge at Loan Tree
    • Association phone: 303-779-0789

    Other

    Other facts
    • Listing terms: Cash,Conventional,FHA,VA Loan
    • Ownership: Individual
    • Road surface type: Paved

    Price history

    DateEventPrice
    1/6/2025Sold$790,000$231/sqft
    Source: REcolorado as distributed by MLS GRID #6328630 Report a problem
    11/18/2024Pending sale$790,000$231/sqft
    Source: REcolorado as distributed by MLS GRID #6328630 Report a problem
    11/7/2024Price change$790,000-1.3%$231/sqft
    Source: REcolorado as distributed by MLS GRID #6328630 Report a problem
    10/10/2024Price change$800,000-2.4%$234/sqft
    Source: REcolorado as distributed by MLS GRID #6328630 Report a problem
    9/26/2024Listed for sale$820,000+209.4%$240/sqft
    Source: REcolorado as distributed by MLS GRID #6328630 Report a problem
    10/5/1999Sold$265,000+22.7%$78/sqft
    Source: Public Record Report a problem
    5/15/1997Sold$216,000+8.9%$63/sqft
    Source: Public Record Report a problem
    6/6/1995Sold$198,430$58/sqft
    Source: Public Record Report a problem

    Public tax history

    YearProperty taxesTax assessment
    2025$4,100 -1%$46,330 -14.4%
    2024$4,141 +39.2%$54,150 -1%
    2023$2,975 -3.8%$54,680 +37.8%
    2022$3,093 $39,670 -2.8%
    2021-- $40,810 +3.2%
    2020$3,650 +26%$39,550
    2019$2,896 -11.4%$39,550 +18.2%
    2018$3,270 +11.1%$33,450
    2017$2,942 +93.6%$33,450 -1.2%
    2016$1,519 -2.2%$33,850
    2015$1,553 -41.6%$33,850 +22.2%
    2014$2,660 $27,700
    2013-- $27,700 -0.8%
    2012-- $27,930
    2011-- $27,930 -11.4%
    2010-- $31,510 +6%
    2009$2,828 $29,730
    2008-- $29,730 +9%
    2007-- $27,280
    2006$2,572 +5.8%$27,280 +2.8%
    2004$2,431 +7%$26,530 +3.6%
    2003$2,272 $25,600 +2.3%
    2002-- $25,030 +5.9%
    2001$2,173 -2.8%$23,640 +0%
    2000$2,235 $23,639

    Find assessor info on the county website

    Neighborhood: 80124

    Nearby schools

    GreatSchools rating
    Schools provided by the listing agent
    • Elementary: Eagle Ridge
    • Middle: Cresthill
    • High: Highlands Ranch
    • District: Douglas RE-1

    Source: REcolorado as distributed by MLS GRID. This data may not be complete. We recommend contacting the local school district to confirm school assignments for this home.

    Get a cash offer in 3 minutes
    Find out how much your home could sell for in as little as 3 minutes with a no-obligation cash offer.
    Estimated market value
    $782,300
    Get a cash offer in 3 minutes
    Find out how much your home could sell for in as little as 3 minutes with a no-obligation cash offer.
    Estimated market value
    $782,300