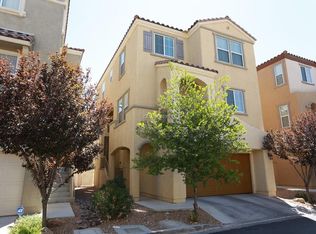
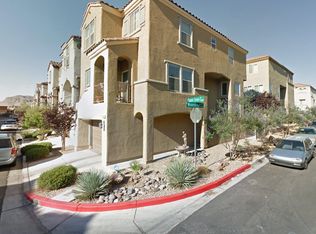
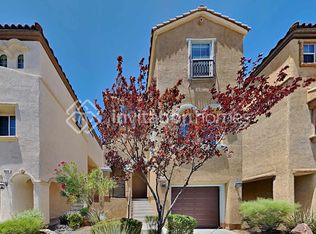
Welcome home to warmth, comfort and exceptional value in this grand home with a Mediterranean flare! Spanish inspired architecture includes arched entryways. Upgraded with the finest touches from flooring to counters to cabinets. Please note photos were taken before seller removed most of cherished holiday decorations. Open floor plan. Extra counter space in kitchen, breakfast bar and enough space for a large dining table. Balcony off kitchen. Charming living room with fireplace. Lower level bedroom and bathroom with back yard and garage access. Oversized primary bedroom with entertainment area, large walk-in closet and dual sinks in primary bath. Two secondary bedrooms separate from primary bedroom. Laundry on upper level. Drapes in kitchen, living room and upstairs bedrooms do not stay. Appliances negotiable. Corner lot for ease of access. HOA allows parking in the half-driveways. Small park area within the community. Possible assumable financing with large down payment.
Active
$420,000
9528 Log Jam St, Las Vegas, NV 89178
4beds
1,977sqft
Single Family Residence
Built in 2006
2,178 Square Feet Lot
$415,000 Zestimate®
$212/sqft
$47/mo HOA
What's special
Spanish inspired architectureLaundry on upper levelMediterranean flareArched entrywaysOpen floor planBreakfast barLarge walk-in closet
- 36 days |
- 594 |
- 25 |
Likely to sell faster than
Zillow last checked:
Listing updated:
Listed by:
Veronica Richards BS.0037098 (702)719-9706,
Signature Real Estate Group
Source: LVR,MLS#: 2784680
Originating MLS: Greater Las Vegas Association of Realtors Inc
Loading...
Facts & features
Interior
Bedrooms & bathrooms
- Bedrooms: 4
- Bathrooms: 4
- Full bathrooms: 3
- 1/2 bathrooms: 1
Primary bedroom
- Description: Ceiling Fan,Ceiling Light,Entertainment Center,Walk-In Closet(s)
- Dimensions: 18X13
Bedroom 2
- Description: Closet,Upstairs
- Dimensions: 10X12
Bedroom 3
- Description: Ceiling Fan,Closet
- Dimensions: 10X11
Bedroom 4
- Description: Closet,TV/ Cable,With Bath
- Dimensions: 12X16
Primary bathroom
- Description: Double Sink,Tub/Shower Combo
Dining room
- Description: Kitchen/Dining Room Combo
- Dimensions: 15X10
Kitchen
- Description: Breakfast Bar/Counter,Custom Cabinets,Granite Countertops,Island,Man Made Woodor Laminate Flooring,Pantry,Stainless Steel Appliances
Living room
- Description: Formal
- Dimensions: 13X12
Heating
- Central, Gas
Cooling
- Central Air, Electric
Appliances
- Included: Gas Cooktop, Disposal, Microwave
- Laundry: Gas Dryer Hookup, Laundry Room, Upper Level
Features
- Ceiling Fan(s)
- Flooring: Carpet, Laminate
- Windows: Double Pane Windows
- Number of fireplaces: 1
- Fireplace features: Gas, Glass Doors, Living Room
Interior area
- Total structure area: 1,977
- Total interior livable area: 1,977 sqft
Property
Parking
- Total spaces: 2
- Parking features: Attached, Garage, Garage Door Opener, Guest, Inside Entrance, Private
- Attached garage spaces: 2
Features
- Stories: 3
- Patio & porch: Balcony
- Exterior features: Balcony
- Fencing: Block,Back Yard
Lot
- Size: 2,178 Square Feet
- Features: Desert Landscaping, Landscaped, < 1/4 Acre
Details
- Parcel number: 17620413082
- Zoning description: Single Family
- Horse amenities: None
Construction
Type & style
- Home type: SingleFamily
- Architectural style: Three Story
- Property subtype: Single Family Residence
Materials
- Frame, Stucco
- Roof: Tile
Condition
- Resale
- Year built: 2006
Utilities & green energy
- Electric: Photovoltaics None
- Sewer: Public Sewer
- Water: Public
- Utilities for property: Cable Available, Underground Utilities
Green energy
- Energy efficient items: Windows
Community & HOA
Community
- Subdivision: South Mountain
HOA
- Has HOA: Yes
- Services included: Association Management, Maintenance Grounds
- HOA fee: $47 monthly
- HOA name: Westwar360
- HOA phone: 702-953-2226
Location
- Region: Las Vegas
Financial & listing details
- Price per square foot: $212/sqft
- Tax assessed value: $334,571
- Annual tax amount: $1,554
- Date on market: 5/30/2026
- Listing agreement: Exclusive Right To Sell
- Listing terms: Cash,Conventional,FHA,VA Loan
- Ownership: Single Family Residential
Estimated market value
$415,000
$394,000 - $436,000
$2,201/mo
Price history
| Date | Event | Price |
|---|---|---|
| 5/30/2026 | Listed for sale | $420,000-6.7%$212/sqft |
Source: | ||
| 5/16/2025 | Listing removed | $450,000$228/sqft |
Source: | ||
| 3/8/2025 | Price change | $450,000-1%$228/sqft |
Source: | ||
| 11/20/2024 | Listed for sale | $454,500+87.1%$230/sqft |
Source: | ||
| 10/18/2017 | Sold | $242,900$123/sqft |
Source: | ||
| 8/13/2017 | Listed for sale | $242,900+39.3%$123/sqft |
Source: BluePrint Realty LLC #1922719 Report a problem | ||
| 7/19/2017 | Sold | $174,400-19.3%$88/sqft |
Source: Public Record Report a problem | ||
| 10/4/2016 | Listing removed | $216,000$109/sqft |
Source: Simply Vegas #1597040 Report a problem | ||
| 6/7/2016 | Pending sale | $216,000$109/sqft |
Source: Simply Vegas #1597040 Report a problem | ||
| 1/8/2016 | Listed for sale | $216,000-40%$109/sqft |
Source: Simply Vegas #1597040 Report a problem | ||
| 8/9/2006 | Sold | $360,119$182/sqft |
Source: Public Record Report a problem | ||
Public tax history
| Year | Property taxes | Tax assessment |
|---|---|---|
| 2026 | $1,648 +3% | $117,100 -1% |
| 2025 | $1,600 +3% | $118,340 +7.1% |
| 2024 | $1,554 +3% | $110,538 +14.5% |
| 2023 | $1,509 +9.4% | $96,561 +5.9% |
| 2022 | $1,379 +3.1% | $91,185 +1.6% |
| 2021 | $1,337 -3.1% | $89,786 +7.1% |
| 2020 | $1,379 +9.5% | $83,843 +14.3% |
| 2019 | $1,260 -13.7% | $73,352 -3.6% |
| 2018 | $1,460 | $76,052 +3.5% |
| 2017 | $1,460 | $73,461 +14.6% |
| 2016 | $1,460 +15.5% | $64,127 +29.9% |
| 2015 | $1,264 +3% | $49,377 +21.6% |
| 2014 | $1,227 | $40,597 |
| 2013 | -- | $40,597 -1.4% |
| 2012 | -- | $41,182 -4.1% |
| 2011 | -- | $42,922 -14.1% |
| 2010 | -- | $49,978 -21% |
| 2009 | -- | $63,241 |
| 2008 | -- | $63,241 -37.6% |
| 2007 | -- | $101,276 |
Find assessor info on the county website
Monthly payment
Est. payment$--/mo
Payment breakdown
Explore the cost of this home by adjusting the details. Changes won't be saved.All calculations are estimates and provided by Zillow, Inc. for informational purposes only. Actual amounts may vary.
HOA fees may include property taxes on listings classified as Co-Ops. Contact the listing agent and/or owner for fee details.
Mortgage interest rates are dependent on a number of factors, including credit score, down payment, and repayment length. Interest rate data provided by Zillow Group Marketplace, Inc. as of 1/1/1970 from various mortgage lenders with which we have lead or other similar arrangements; the Estimated Payment is an average of those rates.
See how much you could borrow to make a competitive offer.
Climate risks
Neighborhood: Enterprise
Nearby schools
GreatSchools rating
- 4/10William V Wright Elementary SchoolGrades: PK-5Distance: 1.1 mi
- 8/10Gunderson Barry and June Middle SchoolGrades: 6-8Distance: 2.3 mi
- 4/10Sierra Vista High SchoolGrades: 9-12Distance: 2.8 mi
Schools provided by the listing agent
- Elementary: Wright, William V.,Wright, William V.
- Middle: Gunderson, Barry & June
- High: Sierra Vista High
Source: LVR. This data may not be complete. We recommend contacting the local school district to confirm school assignments for this home.
A local agent can set up tours, give advice and negotiate with sellers.
- Nevada
- Clark County
- Las Vegas
- 89178
- Enterprise
- 9528 Log Jam St