FOCUS ON THE NEW YEAR! Move in now and start living your dream. Seller is offering $3,500 toward buyer closing costs with a full-price offer. This popular Trevi model offers 4 bedrooms, 3 baths, and 2,006 square feet of living space designed for both comfort and style. The private fenced backyard is a standout feature, upgraded with a screened paver lanai and an additional paver patio, perfect for relaxing, entertaining, or enjoying peaceful views of the nature preserve. Inside, the chef's kitchen shines with gray cabinetry and quartz countertops, and two bedrooms feature upgraded modern plank flooring for a fresh, inviting feel. Conveniently located just a short walk to the community pool, playground, and mailbox. This move-in-ready home is priced to sell. Seller motivated, bring your offers!
Closed
$344,500
9528 LOVAGE Lane, Jacksonville, FL 32219
4beds
2,006sqft
Single Family Residence
Built in 2022
-- sqft lot
$333,000 Zestimate®
$172/sqft
$2,166 Estimated rent
Home value
$333,000
$306,000 - $363,000
$2,166/mo
Zestimate® history
Owner options
List your home for rent
$2,166/mo
Rent Zestimate®
Find your next renter with Zillow Rental Manager. Plus, with online applications, you can quickly screen prospective tenants – for free.
$2,166/mo
Rent Zestimate®
Refinance and save
$2,610/mo
Est. payment
Refinancing to a lower rate could help reduce your monthly payments and save thousands over the life of the loan.
$2,610/mo
Est. payment
Explore your selling options
Work with a Zillow partner agent
Leverage their expertise and Zillow's premium Showcase listings to get your home seen by more buyers.
Get startedList with your own agent
Get your home in front of millions of buyers by listing it on Zillow.
Learn how to do itSell it yourself
Take full control of how buyers see your home on Zillow by listing For Sale by Owner (FSBO).
List your homeWhat's special
Quartz countertopsAdditional paver patioGray cabinetryUpgraded modern plank flooringPrivate fenced backyard
Zillow last checked:
Listing updated:
Listed by:
STEPHANIE FERRATO PA 954-850-1151,
LOKATION 954-545-5583,
GUILHERME VERSIANI 904-834-9424
Bought with:
KIM FELIX, 3402901
ROUND TABLE REALTY
Source: realMLS,MLS#: 2056525
Facts & features
Interior
Bedrooms & bathrooms
- Bedrooms: 4
- Bathrooms: 3
- Full bathrooms: 3
Heating
- Central
Cooling
- Central Air
Appliances
- Included: Dishwasher, Disposal, Dryer, Electric Oven, Electric Range, Electric Water Heater, Ice Maker, Induction Cooktop, Microwave, Refrigerator, Washer
- Laundry: In Unit
Features
- Ceiling Fan(s), Entrance Foyer, His and Hers Closets, Kitchen Island, Open Floorplan, Pantry, Primary Bathroom -Tub with Separate Shower, Walk-In Closet(s)
- Flooring: Carpet, Tile
- Windows: Impact Windows
Interior area
- Total interior livable area: 2,006 sqft
Property
Parking
- Total spaces: 2
- Parking features: Other, Garage, Garage Door Opener
- Garage spaces: 2
Features
- Levels: One
- Stories: 1
- Patio & porch: Patio, Screened
- Exterior features: Other
- Fencing: Fenced,Back Yard,Other
- Has view: Yes
- View description: Protected Preserve
Details
- Parcel number: 0028991500
- Zoning description: Residential
Construction
Type & style
- Home type: SingleFamily
- Architectural style: Other
- Property subtype: Single Family Residence
Materials
- Frame
- Roof: Shingle
Condition
- New construction: No
- Year built: 2022
Utilities & green energy
- Sewer: Public Sewer
- Water: Public
- Utilities for property: Cable Available, Electricity Available, Sewer Available, Water Available
Community & HOA
Community
- Security: Carbon Monoxide Detector(s), Smoke Detector(s)
- Subdivision: Highland Chase
HOA
- Has HOA: Yes
- Amenities included: Jogging Path, Playground, Trash
- Services included: Maintenance Grounds, Other
- HOA fee: $233 quarterly
Location
- Region: Jacksonville
Financial & listing details
- Price per square foot: $172/sqft
- Tax assessed value: $283,058
- Annual tax amount: $4,500
- Date on market: 11/14/2024
- Listing terms: Cash,Conventional,FHA,VA Loan
- Road surface type: Asphalt
Price history
| Date | Event | Price |
|---|---|---|
| 2/13/2025 | Sold | $344,500$172/sqft |
Source:  realMLS #2056525 Report a problem realMLS #2056525 Report a problem | ||
| 1/9/2025 | Price change | $344,500-0.1%$172/sqft |
Source: realMLS #2056525 Report a problem | ||
| 11/14/2024 | Listed for sale | $344,900$172/sqft |
Source: realMLS #2056525 Report a problem | ||
Public tax history
| Year | Property taxes | Tax assessment |
|---|---|---|
| 2024 | $4,500 +2.8% | $281,179 +3% |
| 2023 | $4,377 +504.3% | $272,990 +600% |
| 2022 | $724 | $39,000 |
Find assessor info on the county website
Neighborhood: 32219
Nearby homes
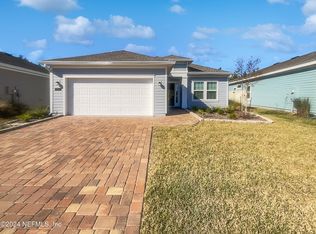
- $285,0003 bd2 ba1.7k sqft9522 Lovage Ln, Jacksonville, FL 32219Sold
- $341,5003 bd2 ba2.1k sqft9534 Lovage Ln, Jacksonville, FL 32219Off Market
- $285,1003 bd2 ba1.5k sqft9516 Lovage Ln, Jacksonville, FL 32219Off Market
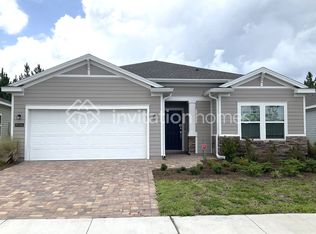
- $332,8004 bd3 ba2k sqft9510 Lovage Ln, Jacksonville, FL 32219Off Market
- $309,9003 bd2 ba1.5k sqft9544 Lovage Ln, Jacksonville, FL 32219Sold
- $305,8003 bd2 ba1.7k sqft9504 Lovage Ln, Jacksonville, FL 32219Off Market
- $331,3004 bd3 ba2k sqft9498 Lovage Ln, Jacksonville, FL 32219Off Market
- $325,1004 bd3 ba2k sqft9550 Lovage Ln, Jacksonville, FL 32219Off Market
Nearby schools
GreatSchools rating
- 6/10Dinsmore Elementary SchoolGrades: PK-5Distance: 3.9 mi
- 2/10Highlands Middle SchoolGrades: 6-8Distance: 8.9 mi
- 4/10Jean Ribault High SchoolGrades: 9-12Distance: 7.2 mi
Schools provided by the listing agent
- Elementary: Dinsmore
- Middle: Highlands
- High: Jean Ribault
Source: realMLS. This data may not be complete. We recommend contacting the local school district to confirm school assignments for this home.
Get a cash offer in 3 minutes
Find out how much your home could sell for in as little as 3 minutes with a no-obligation cash offer.
Estimated market value
$333,000
Get a cash offer in 3 minutes
Find out how much your home could sell for in as little as 3 minutes with a no-obligation cash offer.
Estimated market value
$333,000
- Florida
- Duval County
- Jacksonville
- 32219
- 9528 LOVAGE Lane
Nearby cities
Nearby neighborhoods
Nearby zip codes
Other Jacksonville Topics
