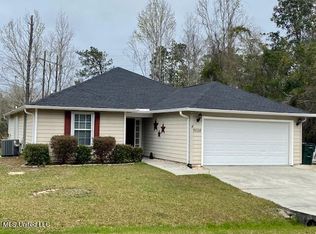
Two beautiful lots located on a cul de sac in Diamondhead. The home features a split bedroom plan. Primary suite offers both a large tub and shower as well as a walk in closet. Spacious guest bedrooms and bath. Nicely laid out kitchen - near to laundry room that allows entry from the garage. Breakfast bar and dining area open to rear covered porch. Neighborhood is near to Twin Lakes Rec area. Come take a look at this home and see all the amenities that Diamondhead and the Mississippi Gulf Coast have to offer.
Pending
$239,900
9528 Poni Pl, Diamondhead, MS 39525
3beds
1,570sqft
Residential, Single Family Residence
Built in 2008
8,276 Square Feet Lot
$232,400 Zestimate®
$153/sqft
$-- HOA
What's special
Rear covered porchLarge tub and showerPrimary suiteNicely laid out kitchenWalk in closetSplit bedroom plan
- 44 days
- 170
- 9
Likely to sell faster than
Zillow last checked:
Listing updated:
Listed by:
Tanna G Adam 228-493-1552,
RE/MAX Coast Delta Realty 228-255-2600
Source: MLS United,MLS#: 4159828
Facts & features
Interior
Bedrooms & bathrooms
- Bedrooms: 3
- Bathrooms: 2
- Full bathrooms: 2
Heating
- Central, Electric
Cooling
- Ceiling Fan(s), Central Air, Electric
Appliances
- Included: Dishwasher, Disposal, Electric Water Heater, Free-Standing Electric Range, Refrigerator
- Laundry: Laundry Room
Features
- Flooring: Laminate
- Has fireplace: No
Interior area
- Total structure area: 1,570
- Total interior livable area: 1,570 sqft
Video & virtual tour
Property
Parking
- Total spaces: 2
- Parking features: Driveway, Garage Door Opener, Garage Faces Front, Concrete
- Garage spaces: 2
- Has uncovered spaces: Yes
Features
- Levels: One
- Stories: 1
- Patio & porch: Front Porch
- Exterior features: See Remarks
Lot
- Size: 8,276 Square Feet
- Dimensions: 120 x 135
- Features: City Lot, Cleared
Details
- Additional structures: Shed(s)
- Parcel number: 067e226001.000
Construction
Type & style
- Home type: SingleFamily
- Architectural style: Traditional
- Property subtype: Residential, Single Family Residence
Materials
- Brick Veneer, Other
- Foundation: Slab
- Roof: Asphalt
Condition
- Move In Ready
- New construction: No
- Year built: 2008
Utilities & green energy
- Sewer: Public Sewer
- Water: Public
- Utilities for property: Electricity Connected, Sewer Connected, Water Connected
Community & HOA
Community
- Features: Airport/Runway, Boating, Clubhouse, Fishing, Fitness Center, Golf, Health Club, Marina, Near Entertainment, Park, Playground, Pool, Restaurant, RV / Boat Storage, Sports Fields, Tennis Court(s)
- Subdivision: Diamondhead
HOA
- Has HOA: Yes
- Services included: Pool Service
Location
- Region: Diamondhead
Financial & listing details
- Price per square foot: $153/sqft
- Tax assessed value: $112,710
- Annual tax amount: $473
- Date on market: 8/20/2026
- Electric utility on property: Yes
Estimated market value
$232,400
$221,000 - $244,000
$1,822/mo
Price history
| Date | Event | Price |
|---|---|---|
| 9/12/2026 | Pending sale | $239,900$153/sqft |
Source: MLS United #4159828 Report a problem | ||
| 8/20/2026 | Listed for sale | $239,900$153/sqft |
Source: MLS United #4159828 Report a problem | ||
Public tax history
| Year | Property taxes | Tax assessment |
|---|---|---|
| 2025 | $473 | $11,271 |
| 2024 | $473 +0.7% | $11,271 |
| 2023 | $470 0% | $11,271 |
| 2022 | $470 | $11,271 |
| 2021 | $470 | $11,271 |
| 2020 | $470 -5.9% | $11,271 |
| 2019 | $500 -0.2% | $11,271 -0.1% |
| 2018 | $501 | $11,278 |
| 2017 | $501 +39.8% | $11,278 |
| 2016 | $358 | $11,278 +8.8% |
| 2015 | $358 +1.4% | $10,363 0% |
| 2014 | $353 +2.7% | $10,367 |
| 2013 | $344 -0.2% | $10,367 |
| 2012 | $345 -47.7% | $10,367 -36.6% |
| 2011 | $660 | $16,358 +47% |
| 2010 | $660 | $11,126 |
| 2009 | $660 | $11,126 |
Find assessor info on the county website
Monthly payment
Est. payment
Payment breakdown
Explore the cost of this home by adjusting the details. Changes won't be saved.Climate risks
Neighborhood: 39525
Nearby schools
Schools provided by the listing agent
- Elementary: East Hancock
- Middle: Hancock Middle School
- High: Hancock
Source: MLS United. This data may not be complete. We recommend contacting the local school district to confirm school assignments for this home.
Similar homes
- $244,0003 bd2 ba1.4k sqft84100 Op La Way, Diamondhead, MS 39525For Sale
 MLS ID #4164177, John A Hall, Coldwell Banker Alfonso Realty-BSL. MLS United
 - $239,9003 bd2 ba1.4k sqft9534 Laa La Way, Diamondhead, MS 39525For Sale
 MLS ID #4162027, Travis Paige, Expect Realty. MLS United
 - $237,5003 bd2 ba1.3k sqft9534 Laa La Ct, Diamondhead, MS 39525For Sale
 MLS ID #4160389, Billy Borrouso, Billy Borrouso, Broker. MLS United
 - $242,0003 bd2 ba1.5k sqft632 Banyan Pl, Diamondhead, MS 39525For Sale By Owner

