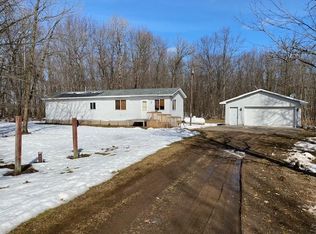
Looking for acreage, privacy and easy access to Mille Lacs Lake? This 2.5-acre property offers room for animals, hobbies and all the extras that come with country living. The 2-bedroom, 2-bath home offers 1,280 sq. ft. with a neutral color palette and a number of updates creating a comfortable, welcoming feel. The spacious primary bedroom features a walk-in closet and private 3/4 bath. The home is set on a permanent foundation with crawl space and was professionally secured to its foundation in 2019. Outside, a mix of open and pasture areas provides space for gardens, chickens, horses and more. The 24' x 44' detached garage/shop offers room for vehicles, recreational equipment, hobbies or storage, plus a cottage area with a kitchenette, full bath, living and bedroom areas and an additional room ready for the next owner to finish. Notable improvements include the furnace in 2017 and a new septic system to be installed by the seller. Located on a blacktop road with convenient access to Hwy 169 and less than 5 miles from the Cove Bay public boat launch on Mille Lacs. So many possibilities here, hurry to make it yours!
Pending
$199,900
9528 Quail Rd, Onamia, MN 56359
2beds
1,280sqft
Manufactured Home
Built in 1993
2.5 Acres Lot
$197,700 Zestimate®
$156/sqft
$-- HOA
What's special
- 58 days
- 46
- 0
Likely to sell faster than
Zillow last checked:
Listing updated:
Listed by:
Terri L Peterson 612-619-6962,
RE/MAX Results
Source: NorthstarMLS as distributed by MLS GRID,MLS#: 7125052
Facts & features
Interior
Bedrooms & bathrooms
- Bedrooms: 2
- Bathrooms: 2
- Full bathrooms: 1
- 3/4 bathrooms: 1
Bedroom
- Level: Main
- Area: 132 Square Feet
- Dimensions: 11 x 12
Bedroom 2
- Level: Main
- Area: 182 Square Feet
- Dimensions: 13 x 14
Primary bathroom
- Level: Main
- Area: 70 Square Feet
- Dimensions: 7 x 10
Bathroom
- Level: Main
- Area: 35 Square Feet
- Dimensions: 5 x 7
Deck
- Level: Main
- Area: 48 Square Feet
- Dimensions: 6 x 8
Kitchen
- Level: Main
- Area: 182 Square Feet
- Dimensions: 13 x 14
Laundry
- Level: Main
- Area: 72 Square Feet
- Dimensions: 8 x 9
Living room
- Level: Main
- Area: 252 Square Feet
- Dimensions: 14 x 18
Walk in closet
- Level: Main
Heating
- Forced Air
Cooling
- Central Air
Appliances
- Included: Dishwasher, Dryer, Electric Water Heater, Exhaust Fan, Microwave, Range, Refrigerator, Washer
- Laundry: Electric Dryer Hookup, In Hall, Washer Hookup
Features
- Basement: Block,Crawl Space
- Has fireplace: No
Interior area
- Total structure area: 1,280
- Total interior livable area: 1,280 sqft
- Finished area above ground: 1,280
- Finished area below ground: 0
Property
Parking
- Total spaces: 1
- Parking features: Detached Garage, Gravel, Garage Door Opener, Insulated Garage
- Garage spaces: 1
- Has uncovered spaces: Yes
Accessibility
- Accessibility features: None
Features
- Levels: One
- Stories: 1
- Patio & porch: Deck
Lot
- Size: 2.5 Acres
- Dimensions: 165 x 660
Details
- Additional structures: Garage(s), Chicken Coop/Barn, Lean-To, Second Residence, Storage Shed
- Foundation area: 1280
- Parcel number: 140100902
- Zoning description: Residential-Single Family
Construction
Type & style
- Home type: MobileManufactured
- Property subtype: Manufactured Home
Materials
- Roof: Age Over 8 Years,Asphalt
Condition
- New construction: No
- Year built: 1993
Utilities & green energy
- Electric: Circuit Breakers
- Gas: Propane
- Sewer: Mound Septic
- Water: Well
Community & HOA
HOA
- Has HOA: No
Location
- Region: Onamia
Financial & listing details
- Price per square foot: $156/sqft
- Tax assessed value: $121,500
- Annual tax amount: $1,188
- Date on market: 8/11/2026
- Cumulative days on market: 57 days
Estimated market value
$197,700
$188,000 - $208,000
Not available
Price history
| Date | Event | Price |
|---|---|---|
| 8/27/2026 | Pending sale | $199,900$156/sqft |
Source:  NorthstarMLS as distributed by MLS GRID #7125052 Report a problem NorthstarMLS as distributed by MLS GRID #7125052 Report a problem | ||
| 8/12/2026 | Listed for sale | $199,900+90.5%$156/sqft |
Source: NorthstarMLS as distributed by MLS GRID #7125052 Report a problem | ||
| 3/5/2023 | Listing removed | -- |
Source: Zillow Rentals Report a problem | ||
| 2/28/2023 | Listed for rent | $1,050-12.5%$1/sqft |
Source: Zillow Rentals Report a problem | ||
| 2/28/2021 | Listing removed | -- |
Source: Owner Report a problem | ||
| 10/8/2020 | Listing removed | $1,200$1/sqft |
Source: Owner Report a problem | ||
| 10/5/2020 | Listed for rent | $1,200$1/sqft |
Source: Owner Report a problem | ||
| 6/18/2019 | Sold | $104,910-4.5%$82/sqft |
Source: NorthstarMLS as distributed by MLS GRID #5019804 Report a problem | ||
| 3/27/2019 | Pending sale | $109,900$86/sqft |
Source: Hewitt Jackson Real Estate #5019804 Report a problem | ||
| 11/2/2018 | Listed for sale | $109,900$86/sqft |
Source: Hewitt Jackson Real Estate #5019804 Report a problem | ||
Public tax history
| Year | Property taxes | Tax assessment |
|---|---|---|
| 2025 | $788 -22% | $121,500 +8.3% |
| 2024 | $1,010 +43.9% | $112,200 -12.5% |
| 2023 | $702 +26.7% | $128,200 +35.9% |
| 2022 | $554 +5.3% | $94,300 +37.1% |
| 2021 | $526 -35.5% | $68,800 +1.6% |
| 2020 | $816 +0.2% | $67,700 +10.4% |
| 2019 | $814 +15.3% | $61,300 -3.2% |
| 2018 | $706 +58.3% | $63,300 +19% |
| 2017 | $446 +12.6% | $53,200 |
| 2016 | $396 -6.2% | -- |
| 2015 | $422 | -- |
| 2014 | $422 | -- |
| 2013 | -- | -- |
| 2012 | -- | -- |
| 2011 | -- | -- |
| 2010 | -- | -- |
Find assessor info on the county website
Monthly payment
Climate risks
Neighborhood: 56359
Similar homes
- $179,5002 bd2 ba1.3k sqft910 Lake Shore Blvd, Wahkon, MN 56386For Sale
 MLS ID #7111656, Angela M. Lapinski, Bridge Realty, LLC. NorthstarMLS as distributed by MLS GRID
 - $199,9003 bd2 ba1.5k sqft1686 Delta St, Ogilvie, MN 56358For Sale
 MLS ID #7011219, Jessica Moren, Keller Williams Classic Rlty NW. NorthstarMLS as distributed by MLS GRID
 - $250,0003 bd1 ba980 sqft14693 Twilight Rd, Onamia, MN 56359For Sale
 MLS ID #7048232, The Leonhardt Team, Coldwell Banker Realty. NorthstarMLS as distributed by MLS GRID
 - $290,0002 bd1 ba854 sqft14801 Twilight Rd, Onamia, MN 56359For Sale
 MLS ID #7155760, Daniel Anshus, Aire LLC. NorthstarMLS as distributed by MLS GRID
 - $250,0003 bd2 ba1.2k sqft39679 92nd Ave, Onamia, MN 56359For SaleMLS ID #7133550, Devonte Brewer, Real Broker, LLC. NorthstarMLS as distributed by MLS GRID
- $135,0002 bd2 ba936 sqft317 Pine St S, Onamia, MN 56359For SaleMLS ID #7126886, Ronda Bjornson, Century 21 Atwood. NorthstarMLS as distributed by MLS GRID
- $295,0002 bd2 ba1.1k sqft35053 180th Ave, Onamia, MN 56359For SaleMLS ID #7125006, Josh Straka, Straka Real Estate. NorthstarMLS as distributed by MLS GRID
- $175,9992 bd1 ba676 sqft39546 E Moose Ln, Wahkon, MN 56386For SaleMLS ID #7097825, Ronda Bjornson, Century 21 Atwood. NorthstarMLS as distributed by MLS GRID
- $199,9003 bd3 ba1.3k sqft2464 Legend St, Mora, MN 55051For SaleMLS ID #7069078, Patrick J Saunders, Northern Lights Realty, LLC. NorthstarMLS as distributed by MLS GRID
- $210,0002 bd2 ba1.2k sqft460 4th Ave S, Isle, MN 56342For SaleMLS ID #7121680, Gretchen Patnode, Century 21 Atwood. NorthstarMLS as distributed by MLS GRID
- $264,0003 bd3 ba1.3k sqft8318 Tuxedo Rd #343, Onamia, MN 56359For SaleMLS ID #7032076, Ronda Bjornson, Century 21 Atwood. NorthstarMLS as distributed by MLS GRID
- $180,0002 bd1 ba1k sqft47802 Xylophone Rd, Garrison, MN 56450For SaleMLS ID #6785783, Vivian Ringold, Edina Realty, Inc.. NorthstarMLS as distributed by MLS GRID
- $100,0002 bd1 ba1k sqft2964 Ivory St, Mora, MN 55051For SaleMLS ID #7116937, Jeremy R. Chubb, Leading Edge Realty. NorthstarMLS as distributed by MLS GRID
- $239,9004 bd2 ba1.8k sqft1397 170th Ave, Ogilvie, MN 56358For SaleMLS ID #7143320, Wendy K Caswell, Aurora Group LLC. NorthstarMLS as distributed by MLS GRID
- $179,9002 bd1 ba888 sqft18849 460th St, Garrison, MN 56450For SaleMLS ID #7102210, Joe Laudenbach, Keller Williams Realty Professionals. NorthstarMLS as distributed by MLS GRID
- $224,9001 bd1 ba816 sqft15665 Twilight Rd, Onamia, MN 56359For SaleMLS ID #7115064, Andrew Shields, Coldwell Banker Realty - Lakes. NorthstarMLS as distributed by MLS GRID
- $224,9003 bd2 ba1.8k sqft5717 County Road 138, Garrison, MN 56450For SaleMLS ID #7076352, Teresa Baca, Weichert REALTORS Tower Properties. NorthstarMLS as distributed by MLS GRID
- $249,9003 bd1 ba1.2k sqft2588 Keystone St, Mora, MN 55051For SaleMLS ID #7077922, Chuck Carstensen, RE/MAX Results. NorthstarMLS as distributed by MLS GRID
- $185,0003 bd1 ba1.2k sqft465 4th Ave S, Isle, MN 56342For SaleMLS ID #7020268, Kris Lindahl, Kris Lindahl Real Estate. NorthstarMLS as distributed by MLS GRID
