Skip main navigation
Off market
  • $2,919,400

    9528 Riverway Run, Powell, OH 43065

    5beds
    8,800sqft
    SingleFamily
    Built in 2013
    1.53 Acres Lot
    $2,919,400 Zestimate®
    $332/sqft
    $7,033 Estimated rent

    Home value

    $2,919,400

    $2.66M - $3.21M

    $7,033/mo

    Zestimate® history
    Loading
    Loading...

    Owner options

    List your home for rent

    $7,033/mo

    Rent Zestimate®

    Find your next renter with Zillow Rental Manager. Plus, with online applications, you can quickly screen prospective tenants – for free.

    Learn more

    $7,033/mo

    Rent Zestimate®

    Refinance and save

    $16,395/mo

    Est. payment

    Refinancing to a lower rate could help reduce your monthly payments and save thousands over the life of the loan.

    See today's rates

    $16,395/mo

    Est. payment

    Explore your selling options

    Work with a Zillow partner agent

    Leverage their expertise and Zillow's premium Showcase listings to get your home seen by more buyers.

    Get started

    List with your own agent

    Get your home in front of millions of buyers by listing it on Zillow.

    Learn how to do it

    Sell it yourself

    Take full control of how buyers see your home on Zillow by listing For Sale by Owner (FSBO).

    List your home

    What's special

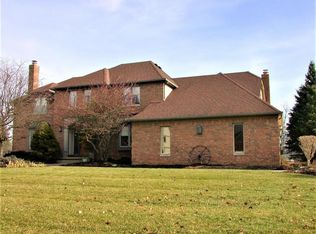
    This home is currently Unavailable. Call Local Real Estate Expert Andrew Robinson at 614-259-8328 for information about this home or other homes in the Powell-Dublin Area . Incredible 5 Bedroom Executive Home Situated on 1.5 Acre lot in the Gated Community of River Run Estates. A Private Sanctuary just minutes from the city. Built by R&H in 2013 with the highest quality materials and finishes. Over 8,000+ Sq. ft. on 3 levels. Gourmet Kitchen includes: Wolf/Sub Zero/Steam Oven/Custom Cabinetry/ Separate Bar w/ Built-In Ice Machine. Perfect for Entertaining. The Hearth room with one of 7 Fireplaces leads out to covered Patio overlooking the Pool and private Fenced Yard. Multiple Entertaining Spaces include: Bar, Wine Room, Billiard Room, Indoor Driving Range, Movie Theater and Home Gym. Luxurious 1st floor Owner Suite w/ Spa like bath. Located off Olentangy River Rd, south of Powell Rd. Only minutes from I-270. Easy Commute to anywhere in Central Ohio.

    This property is off market, which means it's not currently listed for sale or rent on Zillow. This may be different from what's available on other websites or public sources.

    Facts & features

    Interior

    Bedrooms & bathrooms
    • Bedrooms: 5
    • Bathrooms: 7
    • Full bathrooms: 5
    • 1/2 bathrooms: 2
    Heating
    • Forced air, Gas
    Cooling
    • Central
    Appliances
    • Included: Dishwasher, Microwave, Range / Oven, Refrigerator
    • Laundry: 1st Flr Laundry, 2nd Flr Laundry
    Features
    • Security System, Central Vacuum, Dining Room, Living Room, Dishwasher, Microwave, Refrigerator, Soaking Tub, Loft, Bonus Room, Pool, Eat Space/Kit, Family Rm/Non Bsmt, Rec Rm/Bsmt, 1st Flr Owner Suite, Mother-In-Law Suite, Den - Non Bsmt, 1st Flr Laundry, Gas Range, 2nd Flr Laundry
    • Flooring: Carpet
    • Windows: Insulated Windows, Egress Window(s)
    • Basement: Full, Walk-Up Access
    • Has fireplace: Yes
    • Fireplace features: Gas Log, Direct Vent, Four or More
    Interior area
    • Total interior livable area: 8,800 sqft

    Property

    Parking
    • Total spaces: 4
    • Parking features: Garage - Attached
    Features
    • Patio & porch: Patio
    • Exterior features: Stone, Stucco
    • Pool features: In Ground, Pool
    Lot
    • Size: 1.53 Acres
    Details
    • Parcel number: 31944105015000

    Construction

    Type & style
    • Home type: SingleFamily
    • Architectural style: Conventional
    Materials
    • masonry
    Condition
    • Year built: 2013

    Community & neighborhood

    Security
    • Security features: Security System
    Location
    • Region: Powell

    HOA & financial

    HOA
    • Has HOA: Yes
    • HOA fee: $160 monthly
    • Services included: Common Area Only

    Other

    Other facts
    • Flooring: Wood, Carpet, Ceramic/Porcelain, StoneSolid/Composite
    • Heating: Forced Air, Natural Gas
    • Appliances: Dishwasher, Refrigerator, Microwave, Gas Range
    • AssociationYN: true
    • FireplaceYN: true
    • GarageYN: true
    • AttachedGarageYN: true
    • BuildingFeatures: Laundry Facility, Loft, Dining Room, Bonus Room, 1st Flr Owner Suite, Den - Non Bsmt, Eat Space/Kit, Family Rm/Non Bsmt, Mother-In-Law Suite, Rec Rm/Bsmt, Living Room
    • AssociationName: Real Property Mgmt
    • HeatingYN: true
    • CoolingYN: true
    • ExteriorFeatures: Patio, IRRIGATION SYSTEM, Inground Pool
    • PatioAndPorchFeatures: Patio
    • Basement: Full, Walk-Up Access
    • ConstructionMaterials: Stone, Stucco, Fiber Cement
    • CurrentFinancing: Conventional
    • StoriesTotal: 2
    • CommunityFeatures: Gated
    • FireplacesTotal: 4
    • InteriorFeatures: Security System, Central Vacuum, Dining Room, Living Room, Dishwasher, Microwave, Refrigerator, Soaking Tub, Loft, Bonus Room, Pool, Eat Space/Kit, Family Rm/Non Bsmt, Rec Rm/Bsmt, 1st Flr Owner Suite, Mother-In-Law Suite, Den - Non Bsmt, 1st Flr Laundry, Gas Range, 2nd Flr Laundry
    • HomeWarrantyYN: True
    • WindowFeatures: Insulated Windows, Egress Window(s)
    • ParkingFeatures: Attached, Garage, Garage Door Opener
    • CoveredSpaces: 4
    • LivingAreaSource: Owner
    • FireplaceFeatures: Gas Log, Direct Vent, Four or More
    • PoolFeatures: In Ground, Pool
    • Cooling: Central Air
    • SecurityFeatures: Security System
    • ArchitecturalStyle: 2 STORY
    • RoomFamilyRoomLevel: 1
    • RoomLivingRoomLevel: 1
    • RoomDiningRoomLevel: 1
    • RoomKitchenLevel: 1
    • LaundryFeatures: 1st Flr Laundry, 2nd Flr Laundry
    • AssociationFeeIncludes: Common Area Only
    • AssociationPhone: 614-766-6500
    • PoolPrivateYN: true,true
    • MlsStatus: Contingent Finance and Inspection

    Price history

    DateEventPrice
    1/24/2020Sold$1,950,000-2.4%$222/sqft
    Source: Columbus and Central Ohio Regional MLS #219041937 Report a problem
    1/23/2020Pending sale$1,998,888$227/sqft
    Source: RE/MAX Achievers #219041937 Report a problem
    1/23/2020Listed for sale$1,998,888$227/sqft
    Source: RE/MAX Achievers #219041937 Report a problem
    12/17/2019Pending sale$1,998,888$227/sqft
    Source: RE/MAX Achievers #219041937 Report a problem
    11/7/2019Price change$1,998,888-4.8%$227/sqft
    Source: RE/MAX Achievers #219041937 Report a problem
    8/27/2019Price change$2,100,000-8.1%$239/sqft
    Source: Coldwell Banker King Thompson - Arlington / Clintonville / Grandview Regional #219021461 Report a problem
    7/24/2019Listed for sale$2,285,000$260/sqft
    Source: Coldwell Banker King Thompson - Arlington / Clintonville / Grandview Regional #219021461 Report a problem
    7/8/2019Pending sale$2,285,000$260/sqft
    Source: Coldwell Banker King Thompson - Arlington / Clintonville / Grandview Regional #219021461 Report a problem
    6/14/2019Listed for sale$2,285,000+730.9%$260/sqft
    Source: Coldwell Banker King Thompson - Arlington / Clintonville / Grandview Regional #219021461 Report a problem
    7/23/2013Sold$275,000$31/sqft
    Source: Public Record Report a problem

    Public tax history

    YearProperty taxesTax assessment
    2025$57,881 +5.5%$1,042,440
    2024$54,888 -1%$1,042,440
    2023$55,430 +18%$1,042,440 +49.2%
    2022$46,975 -0.6%$698,920
    2021$47,260 -0.5%$698,920
    2020$47,484 +8.8%$698,920 +4.3%
    2019$43,634 -0.5%$670,290
    2018$43,835 -9.8%$670,290 -4.2%
    2017$48,575 $700,000
    2016$48,575 +10.6%$700,000
    2015$43,903 +97.4%$700,000 +106.6%
    2014$22,243 +263.6%$338,800 +284.1%
    2013$6,117 +230.8%$88,200 +236.9%
    2012$1,849 $26,180

    Find assessor info on the county website

    Neighborhood: 43065

    Nearby schools

    GreatSchools rating
    Schools provided by the listing agent
    • District: OLENTANGY LSD 2104 DEL CO.

    Source: The MLS. This data may not be complete. We recommend contacting the local school district to confirm school assignments for this home.

    Get a cash offer in 3 minutes
    Find out how much your home could sell for in as little as 3 minutes with a no-obligation cash offer.
    Estimated market value
    $2,919,400
    Get a cash offer in 3 minutes
    Find out how much your home could sell for in as little as 3 minutes with a no-obligation cash offer.
    Estimated market value
    $2,919,400