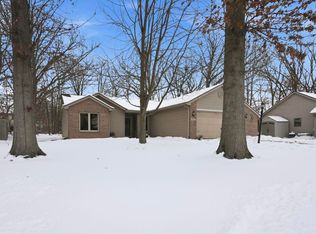
Welcome home to this beautifully updated ranch nestled on a quiet cul-de-sac on Fort Wayne's desirable northeast side! Offering 3 bedrooms, 2 full baths, and over 1,200 square feet of thoughtfully designed living space, this move-in ready home is packed with updates and charm. Step inside to discover fresh paint, updated light fixtures, a stylish new kitchen backsplash, and countless cosmetic improvements throughout the home. The open-concept layout features vaulted ceilings, a spacious great room with fireplace, and a split-bedroom floor plan that provides privacy for the primary suite. The kitchen offers ample cabinet space, a large pantry, and flows seamlessly into the dining area, making everyday living and entertaining easy. The primary bedroom includes a private bath and an oversized walk-in closet, while the laundry area has been beautifully re-styled for both function and style. Outside, you'll love the curb appeal provided by the new concrete driveway and the backyard retreat featuring a freshly stained deck, firepit area, and plenty of space to relax or entertain. Additional features include a 2-car attached garage, attic storage, and a desirable location close to shopping, dining, parks, and everyday conveniences. If you're looking for a home that combines modern updates, comfortable living spaces, and outdoor enjoyment, this one is a must-see!
Pending
$259,900
9528 Robin Meadow Pl, Fort Wayne, IN 46835
3beds
1,226sqft
Single Family Residence
Built in 1994
0.28 Acres Lot
$260,700 Zestimate®
$--/sqft
$13/mo HOA
What's special
Firepit areaSplit-bedroom floor planVaulted ceilingsOversized walk-in closetOpen-concept layoutQuiet cul-de-sacUpdated light fixtures
- 36 days |
- 140 |
- 4 |
Likely to sell faster than
Zillow last checked:
Listing updated:
Listed by:
Erin Hyndman 260-437-0903,
Mike Thomas Assoc., Inc
Source: IRMLS,MLS#: 202621398
Facts & features
Interior
Bedrooms & bathrooms
- Bedrooms: 3
- Bathrooms: 2
- Full bathrooms: 2
- Main level bedrooms: 3
Bedroom 1
- Level: Main
Bedroom 2
- Level: Main
Dining room
- Level: Main
- Area: 120
- Dimensions: 12 x 10
Kitchen
- Level: Main
- Area: 100
- Dimensions: 10 x 10
Living room
- Level: Main
- Area: 180
- Dimensions: 15 x 12
Heating
- Natural Gas, Forced Air
Cooling
- Central Air
Appliances
- Included: Disposal, Dishwasher, Microwave, Refrigerator, Electric Oven
Features
- Ceiling Fan(s), Vaulted Ceiling(s), Walk-In Closet(s), Split Br Floor Plan
- Has basement: No
- Attic: Storage
- Number of fireplaces: 1
- Fireplace features: Living Room
Interior area
- Total structure area: 1,226
- Total interior livable area: 1,226 sqft
- Finished area above ground: 1,226
- Finished area below ground: 0
Video & virtual tour
Property
Parking
- Total spaces: 2
- Parking features: Attached, Concrete
- Attached garage spaces: 2
- Has uncovered spaces: Yes
Features
- Levels: One
- Stories: 1
- Patio & porch: Deck
Lot
- Size: 0.28 Acres
- Dimensions: 82X148
- Features: Cul-De-Sac, Level, Few Trees, City/Town/Suburb
Details
- Parcel number: 020803402010.000063
Construction
Type & style
- Home type: SingleFamily
- Property subtype: Single Family Residence
Materials
- Brick, Vinyl Siding
- Foundation: Slab
- Roof: Asphalt
Condition
- New construction: No
- Year built: 1994
Utilities & green energy
- Sewer: City
- Water: City, Fort Wayne City Utilities
Community & HOA
Community
- Subdivision: Autumn Chase
HOA
- Has HOA: Yes
- HOA fee: $150 annually
Location
- Region: Fort Wayne
Financial & listing details
- Tax assessed value: $232,200
- Annual tax amount: $1,473
- Date on market: 6/3/2026
Estimated market value
$260,700
$248,000 - $274,000
$1,681/mo
Price history
| Date | Event | Price |
|---|---|---|
| 6/8/2026 | Pending sale | $259,900 |
Source: | ||
| 6/3/2026 | Listed for sale | $259,900+131% |
Source: | ||
| 6/12/2014 | Listing removed | $112,500$92/sqft |
Source: Coldwell Banker Roth Wehrly Graber #201421304 Report a problem | ||
| 6/2/2014 | Listed for sale | $112,500+8.3%$92/sqft |
Source: Coldwell Banker Roth Wehrly Graber #201421304 Report a problem | ||
| 6/13/2012 | Sold | --0 |
Source: Agent Provided Report a problem | ||
| 3/25/2012 | Price change | $103,900-1.9%$85/sqft |
Source: Coldwell Banker Roth Wehrly Graber #201200954 Report a problem | ||
| 1/28/2012 | Listed for sale | $105,900$86/sqft |
Source: Coldwell Banker Roth Wehrly Graber #201200954 Report a problem | ||
Public tax history
| Year | Property taxes | Tax assessment |
|---|---|---|
| 2025 | $1,465 +9.4% | $232,200 +6.6% |
| 2024 | $1,339 +2.7% | $217,800 +3.6% |
| 2023 | $1,304 +18.5% | $210,200 +9.1% |
| 2022 | $1,100 +20.7% | $192,700 +18.1% |
| 2021 | $911 -4.8% | $163,100 +15.3% |
| 2020 | $957 +11.4% | $141,500 +2.5% |
| 2019 | $859 -1% | $138,000 +8.4% |
| 2018 | $868 +8.8% | $127,300 +2.4% |
| 2017 | $798 +14.4% | $124,300 +6.6% |
| 2016 | $697 +10.6% | $116,600 +9.1% |
| 2014 | $631 -3.6% | $106,900 -2.6% |
| 2013 | $654 +21% | $109,800 +8.2% |
| 2011 | $541 | $101,500 -2.5% |
| 2010 | -- | $104,100 -0.8% |
| 2007 | -- | $104,900 +7.9% |
| 2005 | -- | $97,200 |
| 2004 | -- | $97,200 +76.7% |
| 2001 | -- | $55,000 +200.1% |
| 1999 | -- | $18,330 |
Find assessor info on the county website
Monthly payment
Est. payment$--/mo
Payment breakdown
Explore the cost of this home by adjusting the details. Changes won't be saved.All calculations are estimates and provided by Zillow, Inc. for informational purposes only. Actual amounts may vary.
HOA fees may include property taxes on listings classified as Co-Ops. Contact the listing agent and/or owner for fee details.
Mortgage interest rates are dependent on a number of factors, including credit score, down payment, and repayment length. Interest rate data provided by Zillow Group Marketplace, Inc. as of 1/1/1970 from various mortgage lenders with which we have lead or other similar arrangements; the Estimated Payment is an average of those rates.
See how much you could borrow to make a competitive offer.
Climate risks
Neighborhood: 46835
Nearby schools
GreatSchools rating
- 7/10Willard Shambaugh Elementary SchoolGrades: K-5Distance: 1.6 mi
- 5/10Jefferson Middle SchoolGrades: 6-8Distance: 3.1 mi
- 3/10Northrop High SchoolGrades: 9-12Distance: 4.8 mi
Schools provided by the listing agent
- Elementary: Shambaugh
- Middle: Jefferson
- High: Northrop
- District: Fort Wayne Community
Source: IRMLS. This data may not be complete. We recommend contacting the local school district to confirm school assignments for this home.
A local agent can set up tours, give advice and negotiate with sellers.
- Indiana
- Allen County
- Fort Wayne
- 46835
- 9528 Robin Meadow Pl