Welcome to this impeccably remodeled two-story home, in Jenks School District, offering direct access to Hunter Park and trails.
Flooded with abundant natural light and showcasing captivating views of the lush backyard forest and tranquil pond, this home effortlessly merges serenity with contemporary living. The large living room will be your favorite place to enjoy with family, it boasts a wet bar and custom built bookshelf, the first story flooring is new engineered hardwood. Step onto the newly installed deck for outdoor relaxation, or find inspiration in the fully remodeled office adorned with custom bookshelves. The modern European kitchen boasts floor-to-ceiling pantry storage, sleek solid surface countertops with integrated sink, and updated appliances with access to the balcony where you will enjoy the wonderful pond views.
Retreat after a long day on the spacious bedrooms with walk-in closets and relax in the updated bathrooms, including a lavish master bathroom with Spanish Tile, glass doors, and a grand bathtub. Upstairs, you will find two bedrooms with a convenient Jack and Jill Bathroom.
Don't miss the opportunity to own this beautiful home – schedule a showing today! Agent Related to Seller.
Sold for $425,000
$425,000
9528 S Lakewood Ave E, Tulsa, OK 74137
3beds
2,772sqft
Single Family Residence
Built in 1985
7,535 Square Feet Lot
$433,700 Zestimate®
$153/sqft
$2,746 Estimated rent
Home value
$433,700
$412,000 - $455,000
$2,746/mo
Zestimate® history
Owner options
List your home for rent
$2,746/mo
Rent Zestimate®
Find your next renter with Zillow Rental Manager. Plus, with online applications, you can quickly screen prospective tenants – for free.
$2,746/mo
Rent Zestimate®
Refinance and save
$2,934/mo
Est. payment
Refinancing to a lower rate could help reduce your monthly payments and save thousands over the life of the loan.
$2,934/mo
Est. payment
Explore your selling options
Work with a Zillow partner agent
Leverage their expertise and Zillow's premium Showcase listings to get your home seen by more buyers.
Get startedList with your own agent
Get your home in front of millions of buyers by listing it on Zillow.
Learn how to do itSell it yourself
Take full control of how buyers see your home on Zillow by listing For Sale by Owner (FSBO).
List your homeWhat's special
Zillow last checked:
Listing updated:
Listed by:
Elda Johnson 918-378-4484,
Allison & Associates, REALTORS
Bought with:
Summer Ratzlaff, 173055
Keller Williams Preferred
Source: MLS Technology, Inc.,MLS#: 2411886 Originating MLS: MLS Technology
Originating MLS: MLS TechnologyFacts & features
Interior
Bedrooms & bathrooms
- Bedrooms: 3
- Bathrooms: 3
- Full bathrooms: 2
- 1/2 bathrooms: 1
Primary bedroom
- Description: Master Bedroom,Private Bath,Separate Closets,Walk-in Closet
- Level: First
Bedroom
- Description: Bedroom,Pullman Bath,Walk-in Closet
- Level: Second
Office
- Description: Office,Bookcase,Outside Entry
- Level: First
Heating
- Central, Gas
Cooling
- Central Air
Appliances
- Included: Built-In Range, Built-In Oven, Dishwasher, Disposal, Microwave, Oven, Range, Refrigerator, Electric Range, Gas Oven, Gas Water Heater
- Laundry: Washer Hookup, Electric Dryer Hookup
Features
- Wet Bar, High Ceilings, Other, Pullman Bath, Vaulted Ceiling(s), Ceiling Fan(s), Programmable Thermostat
- Flooring: Carpet, Wood
- Windows: Aluminum Frames, Vinyl
- Basement: None
- Number of fireplaces: 1
- Fireplace features: Wood Burning
Interior area
- Total structure area: 2,772
- Total interior livable area: 2,772 sqft
Property
Parking
- Total spaces: 2
- Parking features: Attached, Garage, Storage, Asphalt
- Attached garage spaces: 2
Features
- Levels: Two
- Stories: 2
- Patio & porch: Deck, Enclosed, Patio
- Exterior features: Sprinkler/Irrigation, Rain Gutters
- Pool features: None
- Fencing: Chain Link,Full
Lot
- Size: 7,535 Square Feet
- Features: Cul-De-Sac, Mature Trees, Pond on Lot, Wooded
Details
- Additional structures: None
- Parcel number: 71353832200120
Construction
Type & style
- Home type: SingleFamily
- Architectural style: Craftsman
- Property subtype: Single Family Residence
Materials
- Wood Siding, Wood Frame
- Foundation: Slab
- Roof: Asphalt,Fiberglass
Condition
- Year built: 1985
Utilities & green energy
- Sewer: Public Sewer
- Water: Public
- Utilities for property: Electricity Available, Natural Gas Available, Water Available
Community & HOA
Community
- Features: Gutter(s)
- Security: No Safety Shelter
- Subdivision: Mill Creek Bridge Ii
HOA
- Has HOA: Yes
- Amenities included: Trail(s)
- HOA fee: $780 annually
Location
- Region: Tulsa
Financial & listing details
- Price per square foot: $153/sqft
- Tax assessed value: $451,900
- Annual tax amount: $4,418
- Date on market: 4/5/2024
- Cumulative days on market: 6 days
- Listing terms: Conventional,FHA,VA Loan
- Exclusions: Living room credenza, washer and dryer, master suite curtains stays with seller.
Price history
| Date | Event | Price |
|---|---|---|
| 5/1/2024 | Sold | $425,000+2.4%$153/sqft |
Source:  MLS Technology, Inc. #2411886 Report a problem MLS Technology, Inc. #2411886 Report a problem | ||
| 4/13/2024 | Pending sale | $415,000$150/sqft |
Source: MLS Technology, Inc. #2411886 Report a problem | ||
| 4/5/2024 | Listed for sale | $415,000+78.9%$150/sqft |
Source: MLS Technology, Inc. #2411886 Report a problem | ||
| 3/21/2022 | Sold | $232,000+42.8%$84/sqft |
Source: Public Record Report a problem | ||
| 3/14/2003 | Sold | $162,500$59/sqft |
Source: Public Record Report a problem | ||
Public tax history
| Year | Property taxes | Tax assessment |
|---|---|---|
| 2025 | $7,028 +51.3% | $49,709 +45.3% |
| 2024 | $4,644 +5.1% | $34,209 +3.1% |
| 2023 | $4,418 +28.1% | $33,184 +32.1% |
| 2022 | $3,448 +1.7% | $25,113 -0.9% |
| 2021 | $3,390 +5.3% | $25,353 +3% |
| 2020 | $3,218 -0.3% | $24,614 +3% |
| 2019 | $3,226 0% | $23,897 +7.6% |
| 2018 | $3,226 +3.2% | $22,201 -1.4% |
| 2017 | $3,126 +8.5% | $22,525 +3% |
| 2016 | $2,880 | $21,869 -13.9% |
| 2015 | $2,880 +1.2% | $25,410 +23.3% |
| 2014 | $2,845 | $20,614 |
| 2013 | -- | $20,614 |
| 2012 | -- | $20,614 |
| 2011 | -- | $20,614 |
| 2010 | -- | $20,614 |
| 2009 | -- | $20,614 |
| 2008 | -- | $20,614 |
| 2007 | -- | $20,614 +2% |
| 2006 | -- | $20,207 |
| 2005 | -- | $20,207 |
| 2004 | $2,424 | $20,207 |
| 2003 | -- | $20,207 +1.9% |
| 2002 | -- | $19,829 +5% |
| 2001 | -- | $18,884 |
| 2000 | -- | $18,884 |
Find assessor info on the county website
Neighborhood: 74137
Nearby homes
- $369,9003 bd3 ba2.7k sqft9528 S Lakewood Ave, Tulsa, OK 74137Off Market
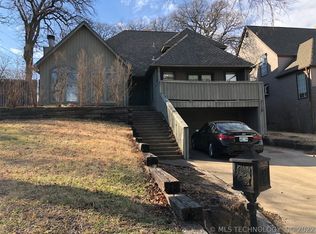
- $327,900-- bd2 ba2.7k sqft9524 S Lakewood Ave E, Tulsa, OK 74137Off Market
- $---- bd-- ba-- sqft9524 S Lakewood Ave, Tulsa, OK 74137Off Market
- $387,6004 bd3 ba2.6k sqft9602 S Maplewood Ave, Tulsa, OK 74137Off Market
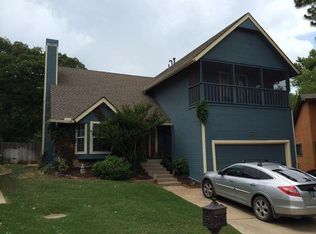
- $340,0004 bd3 ba2.9k sqft9520 S Lakewood Ave, Tulsa, OK 74137Sold
- $340,0003 bd3 ba2.7k sqft9520 S Lakewood Ave E, Tulsa, OK 74137Sold
- $415,600-- bd2 ba3.3k sqft9521 S Lakewood Ave E, Tulsa, OK 74137Off Market
- $433,000-- bd2 ba3.6k sqft9525 S Lakewood Ave E, Tulsa, OK 74137Off Market
Nearby schools
GreatSchools rating
- 8/10Jenks East Intermediate Elementary SchoolGrades: 5-6Distance: 1.4 mi
- 7/10Jenks Middle SchoolGrades: 7-8Distance: 2 mi
- 9/10Jenks High SchoolGrades: 9-12Distance: 3.5 mi
Schools provided by the listing agent
- Elementary: East
- High: Jenks
- District: Jenks - Sch Dist (5)
Source: MLS Technology, Inc.. This data may not be complete. We recommend contacting the local school district to confirm school assignments for this home.


Get pre-qualified for a loan
At Zillow Home Loans, we can pre-qualify you in as little as 5 minutes with no impact to your credit score.An equal housing lender. NMLS #10287.
Sell for more on Zillow
Get a Zillow Showcase℠ listing at no additional cost and you could sell for .
$433,700
2% more
+$8,674
With Zillow Showcase(estimated)
$442,374
- Oklahoma
- Tulsa County
- Tulsa
- 74137
- 9528 S Lakewood Ave E
Nearby cities
Nearby neighborhoods
Nearby zip codes
Other Tulsa Topics
