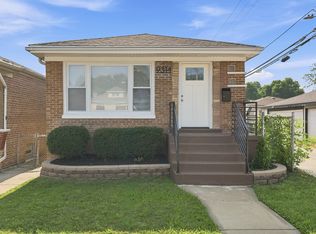
Beautifully renovated and move-in ready 5-bedroom, 3-bathroom home offering exceptional space and versatility. The property features two kitchens, making it ideal for extended or multi-generational living. Enjoy updated finishes throughout, along with a spacious 2-car garage featuring durable epoxy flooring. Conveniently located just minutes from Indiana and Downtown Chicago, providing easy access to major transportation, shopping, dining, and entertainment. Nothing to do but move in and enjoy!
Active
$350,000
9528 S Manistee Ave, Chicago, IL 60617
5beds
1,800sqft
Single Family Residence
Built in 1963
3,125 Square Feet Lot
$348,000 Zestimate®
$194/sqft
$-- HOA
What's special
Beautifully renovatedTwo kitchensUpdated finishes throughoutExceptional space and versatilityDurable epoxy flooring
- 7 days
- 270
- 19
Zillow last checked:
Listing updated:
Listed by:
Diana Nufio 708-205-3336,
You Properties LLC
Source: MRED as distributed by MLS GRID,MLS#: 12757438
Facts & features
Interior
Bedrooms & bathrooms
- Bedrooms: 5
- Bathrooms: 3
- Full bathrooms: 3
Rooms
- Room types: Kitchen, Bedroom 5
Primary bedroom
- Level: Main
- Area: 360 Square Feet
- Dimensions: 18X20
Bedroom 2
- Level: Main
- Area: 288 Square Feet
- Dimensions: 16X18
Bedroom 3
- Level: Main
- Area: 288 Square Feet
- Dimensions: 16X18
Bedroom 4
- Level: Basement
- Area: 360 Square Feet
- Dimensions: 18X20
Bedroom 5
- Level: Basement
- Area: 270 Square Feet
- Dimensions: 15X18
Dining room
- Level: Main
- Area: 288 Square Feet
- Dimensions: 16X18
Kitchen
- Level: Main
- Area: 320 Square Feet
- Dimensions: 16X20
Kitchen 2nd
- Level: Basement
- Area: 360 Square Feet
- Dimensions: 18X20
Laundry
- Level: Basement
- Area: 360 Square Feet
- Dimensions: 18X20
Living room
- Features: Flooring (Hardwood)
- Level: Main
- Area: 360 Square Feet
- Dimensions: 18X20
Heating
- Natural Gas
Cooling
- Central Air
Appliances
- Laundry: In Unit
Features
- In-Law Floorplan
- Flooring: Hardwood
- Basement: Finished,Full
- Number of fireplaces: 1
- Fireplace features: Living Room
Interior area
- Total structure area: 0
- Total interior livable area: 1,800 sqft
Property
Parking
- Total spaces: 2
- Parking features: Garage Door Opener, Garage Owned, Detached, Garage
- Garage spaces: 2
- Has uncovered spaces: Yes
Accessibility
- Accessibility features: No Disability Access
Features
- Stories: 2
Lot
- Size: 3,125 Square Feet
- Dimensions: 25x125
Details
- Parcel number: 26071060370000
- Special conditions: None
Construction
Type & style
- Home type: SingleFamily
- Property subtype: Single Family Residence
Materials
- Brick
Condition
- New construction: No
- Year built: 1963
- Major remodel year: 2023
Utilities & green energy
- Sewer: Public Sewer
- Water: Public
Community & HOA
HOA
- Services included: None
Location
- Region: Chicago
Financial & listing details
- Price per square foot: $194/sqft
- Tax assessed value: $48,440
- Annual tax amount: $1,196
- Date on market: 9/11/2026
- Ownership: Fee Simple
Estimated market value
$348,000
$331,000 - $365,000
$1,984/mo
Price history
| Date | Event | Price |
|---|---|---|
| 9/11/2026 | Listed for sale | $350,000$194/sqft |
Source:  MRED as distributed by MLS GRID #12757438 Report a problem MRED as distributed by MLS GRID #12757438 Report a problem | ||
Public tax history
| Year | Property taxes | Tax assessment |
|---|---|---|
| 2024 | $710 -40.6% | $4,844 -14.4% |
| 2023 | $1,196 +2.5% | $5,656 |
| 2022 | $1,167 +138.1% | $5,656 |
| 2021 | $490 +8.9% | $5,656 +25.8% |
| 2020 | $450 +0.6% | $4,497 -9.4% |
| 2019 | $447 +1.9% | $4,964 |
| 2018 | $439 -21.8% | $4,964 -6.3% |
| 2017 | $561 +165.1% | $5,300 |
| 2016 | $212 +4% | $5,300 |
| 2015 | $203 +0.9% | $5,300 -0.7% |
| 2014 | $202 -0.3% | $5,335 |
| 2013 | $202 +6.8% | $5,335 |
| 2012 | $189 -7.7% | $5,335 -15.4% |
| 2011 | $205 +10.6% | $6,306 |
| 2010 | $185 +6.6% | $6,306 |
| 2009 | $174 -8.8% | $6,306 -10.2% |
| 2008 | $191 -12.4% | $7,023 |
| 2007 | $218 -5.8% | $7,023 |
| 2006 | $231 -15.3% | $7,023 +48.3% |
| 2005 | $273 -4.8% | $4,736 |
| 2004 | $287 -10.3% | $4,736 |
| 2003 | $319 -11.6% | $4,736 +3.4% |
| 2002 | $361 -6.6% | $4,582 |
| 2001 | $387 -8.7% | $4,582 |
| 2000 | $424 -3.8% | $4,582 +28.8% |
| 1999 | $440 | $3,557 |
Find assessor info on the county website
Monthly payment
Est. payment
Payment breakdown
Explore the cost of this home by adjusting the details. Changes won't be saved.Climate risks
Neighborhood: South Deering
Nearby schools

Similar homes
- $329,9004 bd2 ba2.2k sqft9314 S Colfax Ave, Chicago, IL 60617New
 MLS ID #12761965, Varine Hampton, Coldwell Banker Realty. MRED as distributed by MLS GRID
 - $345,0004 bd2 ba2.4k sqft7707 S Ridgeland Ave, Chicago, IL 60649Active
 MLS ID #12745632, David Thomas, Blue Door Dave Inc. MRED as distributed by MLS GRID
 - $329,9004 bd2 ba2.2k sqft10933 S Eggleston Ave, Chicago, IL 60628Active
 MLS ID #12750428, Varine Hampton, Coldwell Banker Realty. MRED as distributed by MLS GRID
 - $369,0003 bd3 ba1.4k sqft6404 S Langley Ave, Chicago, IL 60637Active
 MLS ID #12733601, Marie Gibson, @properties Christie's International Real Estate. MRED as distributed by MLS GRID
