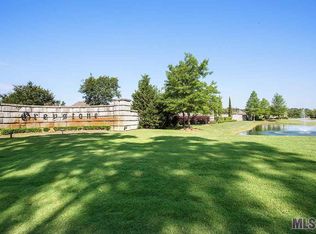
Resort style living with this affordable home in the highly sought after Greystone Subdivision! This custom built 3 bedroom, 3 bath jewel is super unique and has lots of character details to appreciate! Lots of custom features to note, like the Eucalyptus wood cabinets in the kitchen, a Jenn-Air appliance package, surround sound in ceiling, private side patio off the kitchen for those coffee dates, a beautiful leaded glass window peaking into the living space from the angled hall bath and you have to see the claw foot tub in the primary bath, it is exquisite to say the least! This garage is also one to cheer about, with plumbing for an extra fridge, separate hvac system, insulated garage door, electric panel has breaker for a generator, and not to forget, the Gladiator hoist all included! An entire Denali once fit in this garage!! Book your private viewing soon!!
Sold
Price Unknown
9528 Sawgrass Blvd, Denham Springs, LA 70726
3beds
2,025sqft
Single Family Residence, Residential
Built in 2008
0.25 Acres Lot
$392,200 Zestimate®
$--/sqft
$2,236 Estimated rent
Home value
$392,200
$373,000 - $412,000
$2,236/mo
Zestimate® history
Owner options
List your home for rent
$2,236/mo
Rent Zestimate®
Find your next renter with Zillow Rental Manager. Plus, with online applications, you can quickly screen prospective tenants – for free.
$2,236/mo
Rent Zestimate®
Refinance and save
$900/mo
Est. payment
Refinancing to a lower rate could help reduce your monthly payments and save thousands over the life of the loan.
$900/mo
Est. payment
Explore your selling options
Work with a Zillow partner agent
Leverage their expertise and Zillow's premium Showcase listings to get your home seen by more buyers.
Get startedList with your own agent
Get your home in front of millions of buyers by listing it on Zillow.
Learn how to do itSell it yourself
Take full control of how buyers see your home on Zillow by listing For Sale by Owner (FSBO).
List your homeWhat's special
Insulated garage doorJenn-air appliance packageSurround sound in ceiling
Zillow last checked:
Listing updated:
Listed by:
Kim Trahan,
Roussel Real Estate
Bought with:
Nicole McDonald, 995711041
Covington & Associates Real Estate, LLC
Source: ROAM MLS,MLS#: 2026000264
Facts & features
Interior
Bedrooms & bathrooms
- Bedrooms: 3
- Bathrooms: 3
- Full bathrooms: 3
Rooms
- Room types: Bathroom, Primary Bathroom, Bedroom, Primary Bedroom, Dining Room, Living Room, Utility Room
Primary bedroom
- Features: En Suite Bath, Ceiling 9ft Plus, Ceiling Fan(s), Master Downstairs
- Level: First
- Area: 193.05
- Width: 13.5
Bedroom 1
- Level: First
- Area: 162
- Width: 12
Bedroom 2
- Level: First
- Area: 148.5
- Width: 11
Primary bathroom
- Features: Double Vanity, Walk-In Closet(s), Multi Head Shower, Separate Shower, Clawfoot Tub, Water Closet
- Level: First
- Area: 132.3
- Width: 9
Bathroom 1
- Level: First
- Area: 49.47
Bathroom 2
- Level: First
Dining room
- Level: First
- Area: 212.91
Living room
- Level: First
- Area: 205.36
Heating
- Central
Cooling
- Central Air, Ceiling Fan(s)
Appliances
- Included: Gas Stove Con
- Laundry: Electric Dryer Hookup, Washer Hookup, Inside, Washer/Dryer Hookups
Features
- Eat-in Kitchen, Ceiling 9'+, Crown Molding, Pantry, Primary Closet
- Flooring: Ceramic Tile
- Attic: Storage
- Number of fireplaces: 1
Interior area
- Total structure area: 2,827
- Total interior livable area: 2,025 sqft
Property
Parking
- Parking features: Garage, Off Street, Concrete, Driveway, Garage Door Opener
- Has garage: Yes
Features
- Stories: 1
- Patio & porch: Covered
- Exterior features: Lighting
- Fencing: Partial
Lot
- Size: 0.25 Acres
- Dimensions: 138 x 43 x 142 x 110
- Features: Landscaped
Details
- Parcel number: 0574467
- Special conditions: Standard
Construction
Type & style
- Home type: SingleFamily
- Architectural style: Mediterranean
- Property subtype: Single Family Residence, Residential
Materials
- Stucco Siding, Stucco
- Foundation: Slab
- Roof: Shingle
Condition
- New construction: No
- Year built: 2008
Utilities & green energy
- Gas: Denham Springs Gas
- Sewer: Public Sewer
- Water: Public
- Utilities for property: Cable Connected
Community & HOA
Community
- Subdivision: Greystone Subd
HOA
- Has HOA: Yes
- Services included: Accounting, Common Areas, Electricity, Gas, Maintenance Grounds, Maint Subd Entry HOA, Pool HOA, Common Area Maintenance
- HOA fee: $900 annually
Location
- Region: Denham Springs
Financial & listing details
- Tax assessed value: $371,910
- Annual tax amount: $3,085
- Date on market: 1/6/2026
- Listing terms: Cash,Conventional,FHA,Private Financing Available,VA Loan
Price history
| Date | Event | Price |
|---|---|---|
| 5/27/2026 | Sold | -- |
Source:  ROAM MLS #2026000264 Report a problem ROAM MLS #2026000264 Report a problem | ||
| 4/14/2026 | Pending sale | $412,500$204/sqft |
Source: ROAM MLS #2026000264 Report a problem | ||
| 1/6/2026 | Listed for sale | $412,500$204/sqft |
Source: ROAM MLS #2026000264 Report a problem | ||
| 12/8/2025 | Listing removed | $412,500$204/sqft |
Source: ROAM MLS #2025007904 Report a problem | ||
| 8/7/2025 | Price change | $412,500-0.6%$204/sqft |
Source: ROAM MLS #2025007904 Report a problem | ||
| 5/1/2025 | Listed for sale | $415,000$205/sqft |
Source: ROAM MLS #2025007904 Report a problem | ||
| 3/9/2009 | Sold | -- |
Source: Public Record Report a problem | ||
Public tax history
| Year | Property taxes | Tax assessment |
|---|---|---|
| 2025 | $3,085 -1% | $37,191 |
| 2024 | $3,117 +27% | $37,191 +30.3% |
| 2023 | $2,455 -0.7% | $28,550 |
| 2022 | $2,472 -0.3% | $28,550 |
| 2021 | $2,480 +1.2% | $28,550 |
| 2020 | $2,451 +13.4% | $28,550 +10.9% |
| 2019 | $2,161 +4.3% | $25,750 +3.7% |
| 2017 | $2,073 -19.8% | $24,840 -14.6% |
| 2015 | $2,584 | $29,090 |
| 2014 | $2,584 -2.4% | $29,090 |
| 2013 | $2,648 +0.5% | $29,090 |
| 2012 | $2,635 -8.9% | $29,090 -5.2% |
| 2011 | $2,892 -3.6% | $30,680 -1.9% |
| 2010 | $3,000 | $31,280 |
Find assessor info on the county website
Neighborhood: 70726
Nearby homes
- $--4,173.048 Square FeetLOT 101 Sawgrass Blvd, Denham Springs, LA 70726Off Market

- $427,0004 bd3 ba1.9k sqft9534 Sawgrass Blvd, Denham Springs, LA 70726Off Market
- $--9,583.2 Square FeetLOT 149 Sawgrass Blvd, Denham Springs, LA 70726Off Market
- $69,000-- bd-- ba-- sqft9536 Sawgrass Blvd, Denham Springs, LA 70726Off Market
- $517,700-- bd-- ba2.2k sqft9540 Sawgrass Blvd, Denham Springs, LA 70726Off Market
- $--4 bd5 ba3.3k sqft25852 Royal Birkdale Dr, Denham Springs, LA 70726Sold
- $--0.32 AcresSawgrass Blvd, Denham Springs, LA 70726Off Market
- $80,000-- bd-- ba-- sqft9506 Sawgrass Blvd, Denham Springs, LA 70726Off Market
Nearby schools
GreatSchools rating
- 6/10Lewis Vincent Elementary SchoolGrades: PK-5Distance: 1.9 mi
- 6/10Southside Junior High SchoolGrades: 6-8Distance: 1.2 mi
- 7/10Denham Springs High SchoolGrades: 9-12Distance: 4 mi
Schools provided by the listing agent
- District: Livingston Parish
Source: ROAM MLS. This data may not be complete. We recommend contacting the local school district to confirm school assignments for this home.
Get a cash offer in 3 minutes
Find out how much your home could sell for in as little as 3 minutes with a no-obligation cash offer.
Estimated market value
$392,200
Get a cash offer in 3 minutes
Find out how much your home could sell for in as little as 3 minutes with a no-obligation cash offer.
Estimated market value
$392,200
- Louisiana
- Livingston Parish
- Denham Springs
- 70726
- 9528 Sawgrass Blvd
Nearby cities
Nearby zip codes
Other Denham Springs Topics
