Skip main navigation
Sold for $410,000
  • $410,000

    95284 Orchid Blossom Trl, Fernandina Beach, FL 32034

    3beds
    1,492sqft
    Single Family Residence
    Built in 2021
    9,147 Square Feet Lot
    $410,100 Zestimate®
    $275/sqft
    $2,504 Estimated rent

    Home value

    $410,100

    $390,000 - $431,000

    $2,504/mo

    Zestimate® history
    Loading
    Loading...

    Owner options

    List your home for rent

    $2,504/mo

    Rent Zestimate®

    Find your next renter with Zillow Rental Manager. Plus, with online applications, you can quickly screen prospective tenants – for free.

    Learn more

    $2,504/mo

    Rent Zestimate®

    Refinance and save

    $2,904/mo

    Est. payment

    Refinancing to a lower rate could help reduce your monthly payments and save thousands over the life of the loan.

    See today's rates

    $2,904/mo

    Est. payment

    Explore your selling options

    Work with a Zillow partner agent

    Leverage their expertise and Zillow's premium Showcase listings to get your home seen by more buyers.

    Get started

    List with your own agent

    Get your home in front of millions of buyers by listing it on Zillow.

    Learn how to do it

    Sell it yourself

    Take full control of how buyers see your home on Zillow by listing For Sale by Owner (FSBO).

    List your home

    What's special

    Covered lanaiUpgraded gourmet kitchenQuartz countertopsGas rangeLarge windowsCustom upgradesSpacious family room
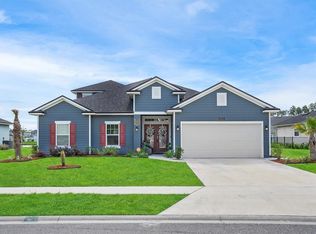
    A home made for entertaining, this move-in-ready residence blends thoughtful design with effortless everyday comfort. Open-concept living, custom upgrades, and serene pond views make it a standout in the vibrant Amelia Concourse community, just minutes from Amelia Island. The upgraded gourmet kitchen serves as the heart of the home with quartz countertops, a generous island with custom lighting, a gas range, and a dedicated eat-in nook, flowing seamlessly into a spacious family room for gatherings or quiet evenings. Sunlight pours through large windows and a bright foyer, enhancing the home’s airy, welcoming feel, while the covered lanai and extended back patio overlook the serene pond, creating an inviting outdoor retreat. The well-planned floor plan includes two guest bedrooms with a shared bath at the front of the home, including one with a Murphy bed and built-in storage for added flexibility. The primary suite is a private sanctuary with a large walk-in closet, dual sinks, a soaking tub, and a walk-in shower. Residents enjoy resort-style amenities, including a community pool, kids’ splash zone, clubhouse, and playground, all zoned for Nassau County A-rated schools. Located near the central shopping district, just 12 minutes to Amelia Island beaches and 30 minutes to JAX Airport. This home delivers style, function, and location, all in a thoughtfully designed space you’ll love coming home to.

    Zillow last checked:

    Listing updated:

    Listed by:

    Jen Edgington 904-254-2379,

    SUMMER HOUSE REALTY

    Bought with:

    Tracy Fendig, 3138758

    KELLER WILLIAMS REALTY / FB OFFICE

    Source: AINCAR,MLS#: 114664MLS LogoOriginating MLS: Amelia Island-Nassau County Assoc of Realtors Inc

    Facts & features

    Interior

    Bedrooms & bathrooms
    • Bedrooms: 3
    • Bathrooms: 2
    • Full bathrooms: 2
    Primary bedroom
    • Description: Flooring: Carpet
    • Level: Main
    • Dimensions: 12'8"x16'3"
    Bedroom
    • Description: Flooring: Carpet
    • Level: Main
    • Dimensions: 12'5"x10'9"
    Bedroom
    • Description: Flooring: Carpet
    • Level: Main
    • Dimensions: 12'5"x10'
    Primary bathroom
    • Description: Flooring: Tile
    • Level: Main
    • Dimensions: 8'11"x9'
    Bathroom
    • Description: Flooring: Tile
    • Level: Main
    • Dimensions: 8'6"x5'3"
    Breakfast room nook
    • Description: Flooring: Tile
    • Level: Main
    • Dimensions: 12'5"x10'9"
    Kitchen
    • Description: Flooring: Tile
    • Level: Main
    • Dimensions: 12'5"x9'3"
    Living room
    • Description: Flooring: Tile
    • Level: Main
    • Dimensions: 17'2"x18'1"
    Utility room
    • Description: Flooring: Tile
    • Level: Main
    • Dimensions: 6'4"x5'10"
    Heating
    • Central, Electric
    Cooling
    • Central Air, Electric
    Appliances
    • Included: Some Gas Appliances, Dryer, Dishwasher, Disposal, Microwave, Oven, Refrigerator, Stove, Washer
    Features
    • Ceiling Fan(s), Split Bedrooms, Window Treatments
    • Windows: Aluminum Frames, Blinds
    Interior area
    • Total structure area: 1,492
    • Total interior livable area: 1,492 sqft

    Property

    Parking
    • Total spaces: 2
    • Parking features: Driveway, Two Car Garage, Garage Door Opener
    • Garage spaces: 2
    • Has uncovered spaces: Yes
    Features
    • Levels: One
    • Stories: 1
    • Patio & porch: Rear Porch, Covered, Front Porch, Patio
    • Pool features: Community
    Lot
    • Size: 9,147 Square Feet
    Details
    • Parcel number: 302N28015200550000
    • Zoning: RS-2
    • Special conditions: None

    Construction

    Type & style
    • Home type: SingleFamily
    • Architectural style: One Story
    • Property subtype: Single Family Residence
    Materials
    • Fiber Cement
    • Roof: Shingle
    Condition
    • Resale
    • Year built: 2021
    Details
    • Builder name: Dream Finders

    Utilities & green energy

    • Sewer: Public Sewer
    • Water: Public

    Community & HOA

    Community
    • Features: Pool
    • Subdivision: Amelia Concourse
    HOA
    • Has HOA: Yes
    • HOA fee: $100 annually
    • Second HOA fee: $45 annually
    Location
    • Region: Fernandina Beach

    Financial & listing details

    • Price per square foot: $275/sqft
    • Tax assessed value: $312,337
    • Annual tax amount: $2,495
    • Date on market: 1/22/2026
    • Cumulative days on market: 57 days
    • Listing terms: Cash,Conventional,FHA,VA Loan
    • Road surface type: Paved

    Price history

    DateEventPrice
    7/24/2026Sold$410,000$275/sqft
    Source: AINCAR #114664 Report a problem
    3/20/2026Pending sale$410,000$275/sqft
    Source: AINCAR #114664 Report a problem
    1/22/2026Listed for sale$410,000+9.3%$275/sqft
    Source: AINCAR #114664 Report a problem
    5/25/2023Sold$375,000$251/sqft
    Source: AINCAR #103453 Report a problem
    2/19/2023Pending sale$375,000$251/sqft
    Source: realMLS #1213024 Report a problem
    2/16/2023Listed for sale$375,000+23.4%$251/sqft
    Source: AINCAR #103453 Report a problem
    12/14/2021Sold$303,952$204/sqft
    Source: Public Record Report a problem

    Public tax history

    YearProperty taxesTax assessment
    2025$2,495 +1.8%$300,707 +2.9%
    2024$2,452 -57.3%$292,232 +17.2%
    2023$5,748 +6.6%$249,354 +3%
    2022$5,391 +91%$242,091 +505.2%
    2021$2,822 $40,000
    Find assessor info on the county website

    Neighborhood: 32034

    Nearby schools

    GreatSchools rating
    Get a cash offer in 3 minutes
    Find out how much your home could sell for in as little as 3 minutes with a no-obligation cash offer.
    Estimated market value
    $410,100
    Get a cash offer in 3 minutes
    Find out how much your home could sell for in as little as 3 minutes with a no-obligation cash offer.
    Estimated market value
    $410,100