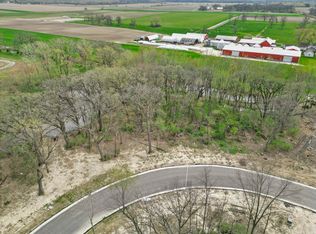
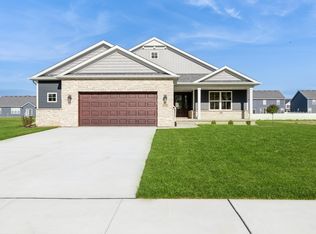

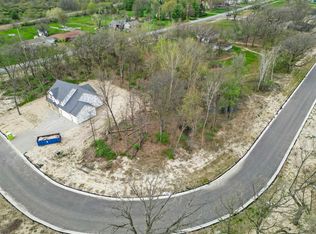
The Glenwood , one level living! Move in ready! .3 bedroom 'split bedroom' layout, open concept plus full basement.2 1/2 car garage, covered back porch, sprinkler system, sodded lot. Many upgrades included such as : hardwood flooring, roughed in plumbing in basement, fireplace, quarts countertops, custom back splash.Very convenient location, one street 'mini subdivision' with large lots. Builder warranty included**
Closed
$538,000
9529 112th St, Cedar Lake, IN 46303
3beds
2,037sqft
Single Family Residence
Built in 2024
0.32 Acres Lot
$527,500 Zestimate®
$264/sqft
$3,483 Estimated rent
Home value
$527,500
$501,000 - $554,000
$3,483/mo
Zestimate® history
Owner options
List your home for rent
$3,483/mo
Rent Zestimate®
Find your next renter with Zillow Rental Manager. Plus, with online applications, you can quickly screen prospective tenants – for free.
$3,483/mo
Rent Zestimate®
Refinance and save
$3,716/mo
Est. payment
Refinancing to a lower rate could help reduce your monthly payments and save thousands over the life of the loan.
$3,716/mo
Est. payment
Explore your selling options
Work with a Zillow partner agent
Leverage their expertise and Zillow's premium Showcase listings to get your home seen by more buyers.
Get startedList with your own agent
Get your home in front of millions of buyers by listing it on Zillow.
Learn how to do itSell it yourself
Take full control of how buyers see your home on Zillow by listing For Sale by Owner (FSBO).
List your homeWhat's special
Zillow last checked:
Listing updated:
Listed by:
Gail O'Donnell,
Coldwell Banker Realty 219-865-9911
Bought with:
Christina Fieldhouse, RB14050140
@properties/Christie's Intl RE
Source: NIRA as distributed by MLS GRID,MLS#: 544113
Facts & features
Interior
Bedrooms & bathrooms
- Bedrooms: 3
- Bathrooms: 2
- Full bathrooms: 2
Primary bedroom
- Area: 224
- Dimensions: 14.0 x 16.0
Bedroom 2
- Area: 132
- Dimensions: 11.0 x 12.0
Bedroom 3
- Area: 132
- Dimensions: 11.0 x 12.0
Kitchen
- Area: 252
- Dimensions: 21.0 x 12.0
Living room
- Area: 315
- Dimensions: 21.0 x 15.0
Office
- Area: 121
- Dimensions: 11.0 x 11.0
Heating
- Forced Air, Natural Gas
Appliances
- Included: Dishwasher, Stainless Steel Appliance(s), Water Softener Rented, Range Hood, Microwave, Plumbed For Ice Maker, Free-Standing Refrigerator, Free-Standing Gas Range, Disposal
- Laundry: Main Level
Features
- Breakfast Bar, Open Floorplan, Vaulted Ceiling(s), Recessed Lighting, Pantry, Double Vanity, Kitchen Island, Cathedral Ceiling(s)
- Windows: Screens, Skylight(s)
- Basement: Interior Entry,Sump Pump
- Number of fireplaces: 1
- Fireplace features: Family Room
Interior area
- Total structure area: 2,037
- Total interior livable area: 2,037 sqft
- Finished area above ground: 2,037
Property
Parking
- Total spaces: 2
- Parking features: Attached, Garage Door Opener
- Attached garage spaces: 2
Features
- Levels: One
- Patio & porch: Covered, Rear Porch, Porch
- Exterior features: None
- Fencing: None
- Has view: Yes
- View description: None
- Frontage length: 120
Lot
- Size: 0.32 Acres
- Dimensions: 120 x 182
- Features: Corner Lot, Level
Details
- Parcel number: NEW OR UNDER CONSTRUCTION
- Special conditions: Agent Owned
Construction
Type & style
- Home type: SingleFamily
- Architectural style: Ranch
- Property subtype: Single Family Residence
Condition
- Under Construction
- New construction: Yes
- Year built: 2024
Utilities & green energy
- Electric: 200+ Amp Service
- Sewer: Public Sewer
- Water: Public
- Utilities for property: Electricity Available, Natural Gas Available
Community & neighborhood
Community
- Community features: Sidewalks
Location
- Region: Cedar Lake
- Subdivision: Parrish Woods
HOA & financial
HOA
- Has HOA: Yes
- HOA fee: $350 annually
- Amenities included: None
- Association name: Ryan Fleming
- Association phone: 219-663-0167
Other
Other facts
- Listing agreement: Exclusive Right To Sell
- Listing terms: Conventional,FHA,VA Loan,USDA Loan
- Road surface type: Asphalt
Price history
| Date | Event | Price |
|---|---|---|
| 6/28/2024 | Sold | $538,000-0.4%$264/sqft |
Source:  NIRA as distributed by MLS GRID #544113 Report a problem NIRA as distributed by MLS GRID #544113 Report a problem | ||
| 5/24/2024 | Listed for sale | $539,900$265/sqft |
Source: NIRA as distributed by MLS GRID #544113 Report a problem | ||
| 5/9/2024 | Contingent | $539,900$265/sqft |
Source: NIRA as distributed by MLS GRID #544113 Report a problem | ||
| 4/23/2024 | Price change | $539,900-0.9%$265/sqft |
Source: NIRA as distributed by MLS GRID #544113 Report a problem | ||
| 4/5/2024 | Price change | $544,900-0.9%$268/sqft |
Source: NIRA as distributed by MLS GRID #544113 Report a problem | ||
| 1/22/2024 | Listed for sale | $549,900$270/sqft |
Source: NIRA as distributed by MLS GRID #544113 Report a problem | ||
Public tax history
Tax history is unavailable.
Neighborhood: 46303
Nearby schools
GreatSchools rating
- NALincoln Elementary SchoolGrades: K-2Distance: 1.7 mi
- 6/10Hanover Central Middle SchoolGrades: 6-8Distance: 4.2 mi
- 7/10Hanover Central High SchoolGrades: 9-12Distance: 2.7 mi
Get a cash offer in 3 minutes
Find out how much your home could sell for in as little as 3 minutes with a no-obligation cash offer.
Estimated market value
$527,500
Get a cash offer in 3 minutes
Find out how much your home could sell for in as little as 3 minutes with a no-obligation cash offer.
Estimated market value
$527,500
- Indiana
- Lake County
- Cedar Lake
- 46303
- 9529 112th St
Nearby cities
Nearby zip codes
Other Cedar Lake Topics
