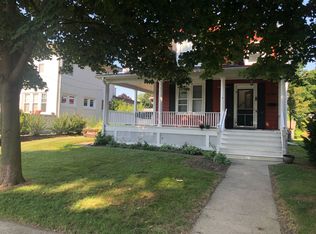
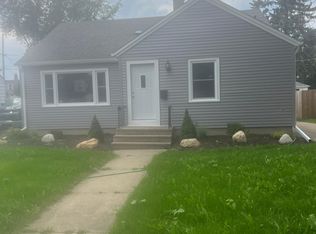
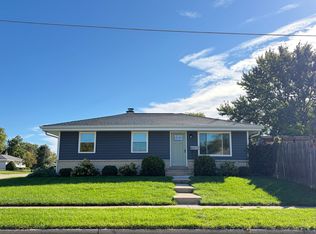
The White Caps Masterpiece: A Former Model Home, Reimagined
4 BR | 2.5 BA | 2-Car Garage | $2,950/mo
At a Glance
Modern Upgrades: Fresh paint, luxury flooring, quartz-style countertops, designer light fixtures, and a brand-new top-floor washer & dryer suite.
Updated Kitchen: Crisp, clean kitchen outfitted with newer high-efficiency white appliances (refrigerator, range, microwave, and dishwasher).
Climate & Comfort: Central A/C, efficient heating, and a cozy focal fireplace.
Parking & Storage: Attached 2-car garage plus a freshly sealed, painted full basement.
Lease Terms: $2,950/month; 12-month minimum lease.
Availability: Move-in ready as of October 3, 2026. All renovations are complete.
The Home Experience
Step into a sun-drenched, open-concept interior where fresh neutral paint and brand-new flooring create a seamless flow throughout. Originally built as a builder's model home, this layout emphasizes high ceilings, architectural details, and effortless functionality.
The main floor offers dual living spaces ideal for setting up both a formal living room and a relaxed family room. Gather around the fireplace during crisp Wisconsin evenings, or host family dinners in the dedicated dining space.
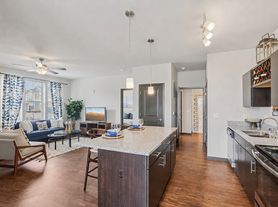
The heart of the home features a light and bright kitchen complete with brand-new countertops, updated fixtures, and a matching suite of clean white appliances. Whether you're prepping quick weekday meals or entertaining guests, the layout offers ample counter space and smart storage.
Rest & Convenience
The upper level is engineered for quiet relaxation:
Primary Suite: Serves as a private sanctuary featuring an expansive floor plan, a massive walk-in closet, and an en-suite full bath.
Additional Bedrooms: Three generous bedrooms provide ultimate flexibility for family members, guest quarters, or a quiet work-from-home office space.
Second-Floor Laundry: Skip hauling heavy hampers up and down stairs. A brand-new washer and dryer are conveniently installed right outside the bedrooms for maximum convenience.
Outdoor Living, Storage & Garage
Private Backyard: A fully fenced yard and patio area provide a secure environment for outdoor dining, gardening, or relaxing in the sun.
Sealed Basement: The full basement features freshly painted walls and sealed floors, delivering massive, dust-free storage space for seasonal gear, fitness equipment, or hobbies.
Attached 2-Car Garage: Keep your vehicles protected year-round. Features a freshly painted interior and sealed concrete flooring.
Prime Kenosha Location
Situated in the desirable White Caps neighborhood in Kenosha, Wisconsin, this home puts top-rated schools, parks, and major retail hubs right at your doorstep:
Top-Rated Schools: Moments from Nash Elementary, Mahone Middle School, and Indian Trail High School.
Shopping & Groceries: Easy access to Target, Costco, Woodman's, and the Pleasant Prairie Premium Outlets.
Dining & Coffee: Minutes from Starbucks, El Camino Kitchen, Buona, and Chick-fil-A.
Seamless Commuting: Quick access to Highway 75 and I-94 makes trips toward Chicago or Milwaukee simple and direct.
Rental Requirements & Next Steps
Lease Duration: 12 Months
Availability: Immediately (Move-in Ready)
Application: Credit, background check, and income verification required.
Contact us today to schedule your private tour of this turn-key Kenosha rental home!
Property Owner pays sewage and real estates taxs. Renter is responsible for all utilities as well as maintaining property in accordance with the Kenosha city standards for lawn, side walk, and drive way, snow removal during winter. 12 month minimum lease. No smoking. Small pets are negotiable. Standard Wisconsin Residential Lease agreement.
House for rent
Single family residence
Available now
Cats, small dogs OK
Air conditioner, central air
In unit laundry
Attached garage parking
Forced air
What's special
Sealed basementQuartz-style countertopsBrand-new countertopsSecond-floor laundryRelaxed family roomThree generous bedroomsSun-drenched open-concept interior
- 38 days |
- -- |
- -- |
Zillow last checked:
Listing updated:
Travel times
Facts & features
Interior
Bedrooms & bathrooms
- Bedrooms: 4
- Bathrooms: 3
- Full bathrooms: 2
- 1/2 bathrooms: 1
Heating
- Forced Air
Cooling
- Air Conditioner, Central Air
Appliances
- Included: Dishwasher, Dryer, Freezer, Microwave Oven, Oven, Refrigerator, Washer
- Laundry: In Unit
Features
- Walk In Closet
- Flooring: Hardwood, Tile
- Has fireplace: Yes
Interior area
- Total interior livable area: 1,799 sqft
Property
Parking
- Parking features: Attached, Garage
- Has attached garage: Yes
- Details: Contact manager
Features
- Patio & porch: Patio
- Exterior features: Basketball Court, Family Friendly, Fire Place, Nash Elementary, Pounds, Shopping Near By, Soccer Field, Tennis Court(s), Unfinished Basement
Lot
- Features: Back Yard
Details
- Additional structures: Garage(s)
- Parcel number: 0312205381503
Construction
Type & style
- Home type: SingleFamily
- Property subtype: Single Family Residence
Utilities & green energy
- Utilities for property: Sewage
Community & HOA
Community
- Features: Tennis Court(s)
HOA
- Amenities included: Basketball Court, Dog Park, Tennis Court(s)
Location
- Region: Kenosha
Financial & listing details
- Lease term: 1 Year
Nearby apartments for rent


Price history
| Date | Event | Price |
|---|---|---|
| 9/1/2026 | Listed for rent | $2,950+11.3%$2/sqft |
Source: Zillow Rentals Report a problem | ||
| 1/31/2026 | Listing removed | $2,650$1/sqft |
Source: Zillow Rentals Report a problem | ||
| 1/16/2026 | Listed for rent | $2,650-5.4%$1/sqft |
Source: Zillow Rentals Report a problem | ||
| 1/1/2026 | Listing removed | $2,800$2/sqft |
Source: Zillow Rentals Report a problem | ||
| 10/13/2025 | Listed for rent | $2,800+40%$2/sqft |
Source: Zillow Rentals Report a problem | ||
| 3/24/2021 | Listing removed | -- |
Source: Owner Report a problem | ||
| 12/11/2018 | Listing removed | $2,000$1/sqft |
Source: Owner Report a problem | ||
| 10/11/2018 | Listed for rent | $2,000$1/sqft |
Source: Owner Report a problem | ||
| 8/1/2002 | Sold | $190,000$106/sqft |
Source: Agent Provided Report a problem | ||