Skip main navigation
Sold for $140,000
  • $140,000

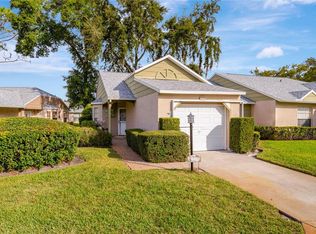
    9529 Bunker Hill Ct #9529, New Pt Richey, FL 34655

    2beds
    1,138sqft
    Condominium
    Built in 1983
    -- sqft lot
    $138,800 Zestimate®
    $123/sqft
    $1,662 Estimated rent

    Home value

    $138,800

    $126,000 - $153,000

    $1,662/mo

    Zestimate® history
    Loading
    Loading...

    Owner options

    List your home for rent

    $1,662/mo

    Rent Zestimate®

    Find your next renter with Zillow Rental Manager. Plus, with online applications, you can quickly screen prospective tenants – for free.

    Learn more

    $1,662/mo

    Rent Zestimate®

    Refinance and save

    $1,705/mo

    Est. payment

    Refinancing to a lower rate could help reduce your monthly payments and save thousands over the life of the loan.

    See today's rates

    $1,705/mo

    Est. payment

    Explore your selling options

    Work with a Zillow partner agent

    Leverage their expertise and Zillow's premium Showcase listings to get your home seen by more buyers.

    Get started

    List with your own agent

    Get your home in front of millions of buyers by listing it on Zillow.

    Learn how to do it

    Sell it yourself

    Take full control of how buyers see your home on Zillow by listing For Sale by Owner (FSBO).

    List your home

    What's special

    Quality finishesScreened lanai or balconyBonus roomLarge windowsShuffleboard courtBright open floor planPickleball courts
    Charming 2 Bedroom + Bonus Room / 2 Bath Condo — Resort-Style Living Near Everything! Interior Features & Highlights: • Bright, open floor plan with large windows bringing in natural light • Spacious living / dining area opens to a screened lanai or balcony • Kitchen includes a breakfast nook — perfect for casual meals or morning coffee • The bonus room offers flexible space: home office, media room, craft space, guest nook • Master suite with en-suite full bath and walk-in closet • Second full bath conveniently located off hallway • Laundry closet or in-unit washer/dryer hookups • Quality finishes: tile or wood-look flooring, granite or quartz countertops, modern fixtures • Ample closet/storage space Community & Resort-Style Amenities Residents enjoy access to: • Swimming pool and spa / hot tub for relaxation • Multiple pickleball courts • Shuffleboard court • Clubhouse and community gathering spaces • Green spaces, walking paths, and parks within the community • Landscaped grounds, tropical gardens, benches, and outdoor seating areas • Parking (covered or open), guest parking, security lighting Location & Surroundings: • Just minutes from beautiful beaches — easy access for daily strolls, swimming, sunsets • Convenient to vibrant shopping districts, boutiques, and major retailers • Wide selection of restaurants, cafes, and eateries nearby • Close proximity to medical facilities / hospital • Near golf courses and country clubs — tee times within minutes • Parks, recreational areas, and nature preserves close by for walking, biking, nature enjoyment • Easy access to main roads and highways, making commutes manageable

    Zillow last checked:

    Listing updated:

    Listing Provided by:

    Sandra Kehoe 727-359-1134,

    MARK SPAIN REAL ESTATE 855-299-7653

    Bought with:

    Sonya Vallerand, 3374028

    HOMEFRONT REALTY

    Source: Stellar MLS,MLS#: TB8434732MLS LogoOriginating MLS: Orlando Regional

    Facts & features

    Interior

    Bedrooms & bathrooms
    • Bedrooms: 2
    • Bathrooms: 2
    • Full bathrooms: 2
    Primary bedroom
    • Features: Walk-In Closet(s)
    • Level: First
    Bedroom 2
    • Features: Walk-In Closet(s)
    • Level: First
    Bathroom 1
    • Level: First
    Bathroom 2
    • Level: First
    Kitchen
    • Level: First
    Living room
    • Features: No Closet
    • Level: First
    Heating
    • Central
    Cooling
    • Central Air
    Appliances
    • Included: Convection Oven, Dryer, Microwave, Range, Refrigerator, Washer
    • Laundry: Inside
    Features
    • Ceiling Fan(s), Living Room/Dining Room Combo
    • Flooring: Tile
    • Has fireplace: No
    Interior area
    • Total structure area: 1,559
    • Total interior livable area: 1,138 sqft

    Property

    Parking
    • Total spaces: 1
    • Parking features: Garage - Attached
    • Attached garage spaces: 1
    Features
    • Levels: One
    • Stories: 1
    • Patio & porch: None
    • Exterior features: Sidewalk
    • Has view: Yes
    • View description: Garden
    Lot
    • Size: 1,138 sqft
    Details
    • Parcel number: 1326160040003000310
    • Zoning: RES/PUD
    • Special conditions: None

    Construction

    Type & style
    • Home type: Condo
    • Architectural style: Traditional
    • Property subtype: Condominium
    Materials
    • Block
    • Foundation: Block
    • Roof: Shingle
    Condition
    • Completed
    • New construction: No
    • Year built: 1983

    Utilities & green energy

    • Sewer: Public Sewer
    • Water: Public
    • Utilities for property: Public

    Community & neighborhood

    Community
    • Community features: Fishing, Clubhouse, Pool, Sidewalks, Tennis Court(s)
    Senior living
    • Senior community: Yes
    Location
    • Region: New Pt Richey
    • Subdivision: WEDGWOOD VILLAGE CONDOMINIUMS

    HOA & financial

    HOA
    • Has HOA: Yes
    • HOA fee: $699 monthly
    • Amenities included: Clubhouse, Pool, Tennis Court(s)
    • Services included: Maintenance Structure
    • Association name: SENTRY MANAGEMENT
    • Association phone: 727-942-1906
    Other fees
    • Pet fee: $0 monthly
    Other financial information
    • Total actual rent: 0

    Other

    Other facts
    • Listing terms: Cash,Conventional,FHA,VA Loan
    • Ownership: Condominium
    • Road surface type: Asphalt

    Price history

    DateEventPrice
    12/10/2025Sold$140,000-6%$123/sqft
    Source: Stellar MLS #TB8434732 Report a problem
    11/13/2025Pending sale$149,000$131/sqft
    Source: Stellar MLS #TB8434732 Report a problem
    10/6/2025Listed for sale$149,000-14.8%$131/sqft
    Source: Stellar MLS #TB8434732 Report a problem
    8/22/2025Listing removed$174,900$154/sqft
    Source: Stellar MLS #W7876076 Report a problem
    6/3/2025Listed for sale$174,900-22.3%$154/sqft
    Source: Stellar MLS #W7876076 Report a problem
    10/2/2024Listing removed$225,000-4.3%$198/sqft
    Source: Stellar MLS #W7863753 Report a problem
    6/11/2024Price change$234,999-4.1%$207/sqft
    Source: Stellar MLS #W7863753 Report a problem
    4/9/2024Listed for sale$245,000+40%$215/sqft
    Source: Stellar MLS #W7863753 Report a problem
    8/31/2021Sold$175,000+3%$154/sqft
    Source: Stellar MLS #W7835557 Report a problem
    7/10/2021Pending sale$169,900$149/sqft
    Source: Stellar MLS #W7835557 Report a problem
    7/8/2021Listed for sale$169,900$149/sqft
    Source: Stellar MLS #W7835557 Report a problem

    Public tax history

    Tax history is unavailable.

    Neighborhood: 34655

    Nearby schools

    GreatSchools rating
    Schools provided by the listing agent
    • Elementary: Longleaf Elementary-PO
    • Middle: River Ridge Middle-PO
    • High: River Ridge High-PO

    Source: Stellar MLS. This data may not be complete. We recommend contacting the local school district to confirm school assignments for this home.

    Get a cash offer in 3 minutes
    Find out how much your home could sell for in as little as 3 minutes with a no-obligation cash offer.
    Estimated market value
    $138,800
    Get a cash offer in 3 minutes
    Find out how much your home could sell for in as little as 3 minutes with a no-obligation cash offer.
    Estimated market value
    $138,800