Welcome to 9529 Copps Hill Drive, a meticulously maintained and cozy townhome nestled in the heart of Montgomery Village! Pull into your private driveway and enter the gated patio area to the front door and consider yourself HOME. Find the first floor equipped with a spacious living room and kitchen area, featuring sparkling countertops, stainless steel appliances and a breakfast bar. Make your way around to the extra storage space with a newer water heater, half bathroom and additional living or dining room space as desired. The centrally located stairs will lead you directly up to even more storage and your laundry amenities. To your left, rest peacefully in the large primary suite with multiple closets and a walk-out private balcony to enjoy in the warmer months. Make your way back over to the second bedroom, featuring another large walk-in closet and also gaining you access to the private balcony. The combination of conveniently located to schools, restaurants, shopping, entertainment, public transportation, major commuter routes AND nothing to do but move in will leave you not wanting to miss the chance to make this townhouse your HOME. Schedule your tour today!
Sold for $325,000
$325,000
9529 Copps Hill Dr, Montgomery Village, MD 20886
2beds
1,018sqft
Townhouse
Built in 1984
1,058 Square Feet Lot
$321,700 Zestimate®
$319/sqft
$2,306 Estimated rent
Home value
$321,700
$306,000 - $338,000
$2,306/mo
Zestimate® history
Owner options
List your home for rent
$2,306/mo
Rent Zestimate®
Find your next renter with Zillow Rental Manager. Plus, with online applications, you can quickly screen prospective tenants – for free.
$2,306/mo
Rent Zestimate®
Refinance and save
$2,397/mo
Est. payment
Refinancing to a lower rate could help reduce your monthly payments and save thousands over the life of the loan.
$2,397/mo
Est. payment
Explore your selling options
Work with a Zillow partner agent
Leverage their expertise and Zillow's premium Showcase listings to get your home seen by more buyers.
Get startedList with your own agent
Get your home in front of millions of buyers by listing it on Zillow.
Learn how to do itSell it yourself
Take full control of how buyers see your home on Zillow by listing For Sale by Owner (FSBO).
List your homeWhat's special
Zillow last checked:
Listing updated:
Listed by:
Elisabeth Yeager 443-878-5088,
VYBE Realty,
Listing Team: Elisabeth Yeager Homes & Farms Group, Co-Listing Team: Elisabeth Yeager Homes & Farms Group,Co-Listing Agent: Kristen Leigh Redwine 240-409-1797,
VYBE Realty
Bought with:
Eduardo Noriega, 5008195
Keller Williams Capital Properties
Source: Bright MLS,MLS#: MDMC2137380
Facts & features
Interior
Bedrooms & bathrooms
- Bedrooms: 2
- Bathrooms: 2
- Full bathrooms: 1
- 1/2 bathrooms: 1
- Main level bathrooms: 1
Basement
- Area: 0
Heating
- Forced Air, Electric
Cooling
- Central Air, Electric
Appliances
- Included: Dishwasher, Disposal, Dryer, Refrigerator, Cooktop, Washer, Electric Water Heater
- Laundry: Upper Level
Features
- Dining Area, Upgraded Countertops, Floor Plan - Traditional
- Has basement: No
- Has fireplace: No
Interior area
- Total structure area: 1,018
- Total interior livable area: 1,018 sqft
- Finished area above ground: 1,018
- Finished area below ground: 0
Property
Parking
- Parking features: Driveway
- Has uncovered spaces: Yes
Accessibility
- Accessibility features: Accessible Entrance
Features
- Levels: Two
- Stories: 2
- Pool features: None
Lot
- Size: 1,058 Square Feet
Details
- Additional structures: Above Grade, Below Grade
- Parcel number: 160902345968
- Zoning: R20
- Special conditions: Standard
Construction
Type & style
- Home type: Townhouse
- Architectural style: Colonial
- Property subtype: Townhouse
Materials
- Other
- Foundation: Slab
Condition
- Very Good
- New construction: No
- Year built: 1984
Utilities & green energy
- Sewer: Public Sewer
- Water: Public
Community & HOA
Community
- Subdivision: Walkers Ridge
HOA
- Has HOA: Yes
- HOA fee: $395 quarterly
Location
- Region: Montgomery Village
Financial & listing details
- Price per square foot: $319/sqft
- Tax assessed value: $227,767
- Annual tax amount: $3,391
- Date on market: 6/22/2024
- Listing agreement: Exclusive Right To Sell
- Listing terms: Conventional,FHA,Cash,VA Loan,Other
- Exclusions: Microwave
- Ownership: Fee Simple
Price history
| Date | Event | Price |
|---|---|---|
| 9/26/2024 | Sold | $325,000$319/sqft |
Source: Public Record Report a problem | ||
| 7/23/2024 | Sold | $325,000+1.6%$319/sqft |
Source:  Bright MLS #MDMC2137380 Report a problem Bright MLS #MDMC2137380 Report a problem | ||
| 6/25/2024 | Pending sale | $320,000$314/sqft |
Source: Bright MLS #MDMC2137380 Report a problem | ||
| 6/24/2024 | Listing removed | -- |
Source: Bright MLS #MDMC2137380 Report a problem | ||
| 6/22/2024 | Listed for sale | $320,000+73%$314/sqft |
Source: Bright MLS #MDMC2137380 Report a problem | ||
| 4/20/2017 | Sold | $185,000$182/sqft |
Source: Public Record Report a problem | ||
| 2/12/2017 | Listed for sale | $185,000+46.8%$182/sqft |
Source: Independent Realty Inc #MC9861421 Report a problem | ||
| 1/5/2013 | Listing removed | $1,295$1/sqft |
Source: Evergreen Properties #MC7980114 Report a problem | ||
| 1/4/2013 | Sold | $126,000+1.6%$124/sqft |
Source: Public Record Report a problem | ||
| 12/19/2012 | Listed for rent | $1,295$1/sqft |
Source: Evergreen Properties #MC7980114 Report a problem | ||
| 9/18/2012 | Price change | $124,000-3.9%$122/sqft |
Source: Evergreen Properties #MC7893122 Report a problem | ||
| 9/1/2012 | Pending sale | $129,000$127/sqft |
Source: Evergreen Properties #MC7893122 Report a problem | ||
| 7/26/2012 | Listed for sale | $129,000-51.3%$127/sqft |
Source: Evergreen Properties #MC7893122 Report a problem | ||
| 8/12/2005 | Sold | $265,000+32.5%$260/sqft |
Source: Public Record Report a problem | ||
| 7/27/2004 | Sold | $200,000$196/sqft |
Source: Public Record Report a problem | ||
Public tax history
| Year | Property taxes | Tax assessment |
|---|---|---|
| 2025 | $3,318 +26.5% | $250,333 +9.9% |
| 2024 | $2,622 +10.9% | $227,767 +11% |
| 2023 | $2,364 +7.1% | $205,200 +2.6% |
| 2022 | $2,207 +2.7% | $200,033 +2.7% |
| 2021 | $2,148 +2.7% | $194,867 +2.7% |
| 2020 | $2,093 +3.3% | $189,700 |
| 2019 | $2,026 -0.2% | $189,700 +3.2% |
| 2018 | $2,030 -3% | $183,767 +1.6% |
| 2017 | $2,094 +30.6% | $180,800 +4.4% |
| 2016 | $1,604 | $173,200 +4.6% |
| 2015 | $1,604 | $165,600 +4.8% |
| 2014 | $1,604 | $158,000 |
| 2013 | -- | $158,000 |
| 2012 | -- | $158,000 -17.8% |
| 2011 | -- | $192,220 |
| 2010 | -- | $192,220 |
| 2009 | -- | $192,220 -14.6% |
| 2008 | -- | $225,100 +17.9% |
| 2007 | -- | $190,940 +21.8% |
| 2006 | -- | $156,780 +27.9% |
| 2005 | -- | $122,620 +14.2% |
| 2004 | -- | $107,372 |
| 2003 | -- | $107,372 +39.7% |
| 2002 | -- | $76,880 |
| 2001 | -- | $76,880 |
Find assessor info on the county website
Neighborhood: 20886
Nearby homes
- $295,8002 bd2 ba1k sqft9527 Copps Hill Dr, Gaithersburg, MD 20886Off Market
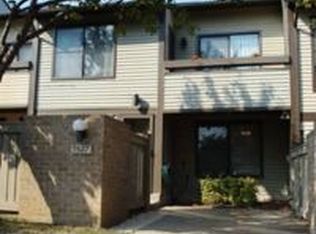
- $320,500-- bd2 ba1.5k sqft9531 Copps Hill Dr, Montgomery Village, MD 20886Off Market
- $324,700-- bd2 ba1.5k sqft9533 Copps Hill Dr, Montgomery Village, MD 20886Off Market
- $282,5002 bd2 ba1k sqft18113 Copps Hill Pl, Gaithersburg, MD 20886Off Market

- $301,8002 bd2 ba1k sqft9525 Copps Hill Dr, Montgomery Village, MD 20886Off Market
- $298,2002 bd2 ba1k sqft18111 Copps Hill Pl, Montgomery Village, MD 20886Off Market
- $330,900-- bd2 ba1.5k sqft18109 Copps Hill Pl, Montgomery Village, MD 20886Off Market
- $286,6002 bd2 ba1k sqft9535 Copps Hill Dr, Montgomery Village, MD 20886Off Market
Nearby schools
GreatSchools rating
- 4/10South Lake Elementary SchoolGrades: PK-5Distance: 0.2 mi
- 4/10Neelsville Middle SchoolGrades: 6-8Distance: 3.7 mi
- 5/10Watkins Mill High SchoolGrades: 9-12Distance: 2.4 mi
Schools provided by the listing agent
- District: Montgomery County Public Schools
Source: Bright MLS. This data may not be complete. We recommend contacting the local school district to confirm school assignments for this home.
Get a cash offer in 3 minutes
Find out how much your home could sell for in as little as 3 minutes with a no-obligation cash offer.
Estimated market value
$321,700
Get a cash offer in 3 minutes
Find out how much your home could sell for in as little as 3 minutes with a no-obligation cash offer.
Estimated market value
$321,700
- Maryland
- Montgomery County
- Montgomery Village
- 20886
- 9529 Copps Hill Dr
Nearby cities
Nearby zip codes
Other Montgomery Village Topics
- Apartments for Rent in 20886
- Houses for Sale in 20886
- Houses for Rent in 20886
- 20886 Real Estate
- Montgomery Village Condos
- Houses for Sale in Montgomery Village
- Newest Listings in Montgomery Village
- Montgomery Village Home Values
- Montgomery Village Real Estate Agents
- Montgomery Village Refinance
- Montgomery Village Mortgage Rates
