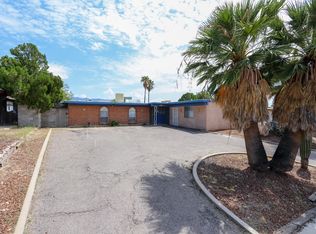
This thoughtfully improved home showcases years of intentional enhancements inside and out. From the moment you arrive, you'll appreciate the fresh exterior paint, low-maintenance desert landscaping, and added privacy of the block wall fencing.
Step inside to discover a fully updated interior featuring luxury vinyl plank flooring throughout, fresh interior paint, and upgraded lighting and ceiling fans that create a modern, cohesive feel. The versatile floor plan includes a converted fourth bedroom, offering flexibility for guests, a home office, hobby space, or additional living area. Double-pane vinyl windows and custom metal security screens provide both energy efficiency and peace of mind. At the heart of the home, the kitchen is ready for everyday living and entertaining with stainless steel appliances, ample counter space, and a breakfast bar. The adjoining family room features a cozy wood-burning fireplace, creating the perfect setting for relaxing evenings at home.
Major system improvements add long-term value, including a newer HVAC system with natural gas and central refrigeration (2023), roof refinishing, and a SpringWell salt-free water system. A detached casita with its own air conditioning provides exceptional versatility for guests, creative space, a home office, or private retreat.
Step outside to your backyard oasis, complete with a sparkling pool, covered patio with roll-down shades, and plenty of room to gather, relax, and entertain. The property includes a complete removable black rod pool safety fence with two gates. The pool equipment area features a dedicated backflow and drainage component as part of the pool system's design, allowing water to discharge properly when needed. The seller reports no known flooding concerns with the yard. Additional conveniences include a hot-water faucet at the carport and numerous thoughtful touches throughout the property.
Combining comfort, functionality, versatility, and meaningful upgrades, this home is ready to welcome its next owner.
Your next chapter starts here!
Sold for $385,000
Zillow last checked:
Listing updated:
Bought with:
Vivian Arellano, SA712337000
OMNI Homes International
Source: MLS of Southern Arizona,MLS#: 22611986
Price history
| Date | Event | Price |
|---|---|---|
| 9/4/2026 | Sold | $385,000+1.3%$224/sqft |
Source:  MLS of Southern Arizona #22611986 Report a problem MLS of Southern Arizona #22611986 Report a problem | ||
| 8/26/2026 | Pending sale | $379,900$221/sqft |
Source: MLS of Southern Arizona #22611986 Report a problem | ||
| 8/3/2026 | Contingent | $379,900$221/sqft |
Source: MLS of Southern Arizona #22611986 Report a problem | ||
| 7/25/2026 | Listed for sale | $379,900$221/sqft |
Source: MLS of Southern Arizona #22611986 Report a problem | ||
| 7/8/2026 | Contingent | $379,900$221/sqft |
Source: MLS of Southern Arizona #22611986 Report a problem | ||
| 6/18/2026 | Price change | $379,900-1.3%$221/sqft |
Source: MLS of Southern Arizona #22611986 Report a problem | ||
| 5/26/2026 | Price change | $384,900-1.3%$224/sqft |
Source: MLS of Southern Arizona #22611986 Report a problem | ||
| 5/8/2026 | Listed for sale | $389,900+22.3%$227/sqft |
Source: MLS of Southern Arizona #22611986 Report a problem | ||
| 4/10/2023 | Sold | $318,750-1%$186/sqft |
Source: MLS of Southern Arizona #22303222 Report a problem | ||
| 4/2/2023 | Pending sale | $322,000$188/sqft |
Source: MLS of Southern Arizona #22303222 Report a problem | ||
| 3/2/2023 | Price change | $322,000-0.9%$188/sqft |
Source: MLS of Southern Arizona #22303222 Report a problem | ||
| 2/10/2023 | Listed for sale | $325,000-0.3%$189/sqft |
Source: MLS of Southern Arizona #22303222 Report a problem | ||
| 1/19/2023 | Listing removed | $326,000$190/sqft |
Source: MLS of Southern Arizona #22222115 Report a problem | ||
| 11/17/2022 | Price change | $326,000-1.2%$190/sqft |
Source: MLS of Southern Arizona #22222115 Report a problem | ||
| 11/3/2022 | Price change | $330,000-1.8%$192/sqft |
Source: MLS of Southern Arizona #22222115 Report a problem | ||
| 10/20/2022 | Price change | $336,000-2.6%$196/sqft |
Source: MLS of Southern Arizona #22222115 Report a problem | ||
| 10/6/2022 | Price change | $345,000-0.3%$201/sqft |
Source: MLS of Southern Arizona #22222115 Report a problem | ||
| 9/22/2022 | Price change | $346,000-2.3%$202/sqft |
Source: MLS of Southern Arizona #22222115 Report a problem | ||
| 9/8/2022 | Price change | $354,000-0.8%$206/sqft |
Source: MLS of Southern Arizona #22222115 Report a problem | ||
| 8/23/2022 | Listed for sale | $357,000+6.8%$208/sqft |
Source: MLS of Southern Arizona #22222115 Report a problem | ||
| 7/25/2022 | Sold | $334,300+81.8%$195/sqft |
Source: Public Record Report a problem | ||
| 9/28/2018 | Listing removed | $183,914+9.4%$107/sqft |
Source: Auction.com Report a problem | ||
| 8/25/2018 | Listed for sale | $168,039+0.1%$98/sqft |
Source: Auction.com Report a problem | ||
| 2/23/2018 | Listing removed | $167,832+0.5%$98/sqft |
Source: Auction.com Report a problem | ||
| 2/9/2018 | Listed for sale | -- |
Source: Auction.com Report a problem | ||
| 11/10/2015 | Sold | $167,000-4.5%$97/sqft |
Source: MLS of Southern Arizona #21522852 Report a problem | ||
| 10/1/2015 | Pending sale | $174,900$102/sqft |
Source: Tierra Antigua Realty #21522852 Report a problem | ||
| 9/11/2015 | Listed for sale | $174,900-16.7%$102/sqft |
Source: Tierra Antigua Realty #21522852 Report a problem | ||
| 10/4/2005 | Sold | $210,000$122/sqft |
Source: Public Record Report a problem | ||
Nearby homes
Get a cash offer in 3 minutes
Find out how much your home could sell for in as little as 3 minutes with a no-obligation cash offer.
Estimated market value
$385,000
