Skip main navigation
Off market
  • $476,100

    9529 Liverpool Ln, Ellicott City, MD 21042

    4beds
    1,982sqft
    Townhouse
    Built in ----
    -- sqft lot
    $476,100 Zestimate®
    $240/sqft
    $3,352 Estimated rent

    Home value

    $476,100

    $448,000 - $505,000

    $3,352/mo

    Zestimate® history
    Loading
    Loading...

    Owner options

    List your home for rent

    $3,352/mo

    Rent Zestimate®

    Find your next renter with Zillow Rental Manager. Plus, with online applications, you can quickly screen prospective tenants – for free.

    Learn more

    $3,352/mo

    Rent Zestimate®

    Refinance and save

    $2,971/mo

    Est. payment

    Refinancing to a lower rate could help reduce your monthly payments and save thousands over the life of the loan.

    See today's rates

    $2,971/mo

    Est. payment

    Explore your selling options

    Work with a Zillow partner agent

    Leverage their expertise and Zillow's premium Showcase listings to get your home seen by more buyers.

    Get started

    List with your own agent

    Get your home in front of millions of buyers by listing it on Zillow.

    Learn how to do it

    Sell it yourself

    Take full control of how buyers see your home on Zillow by listing For Sale by Owner (FSBO).

    List your home

    What's special

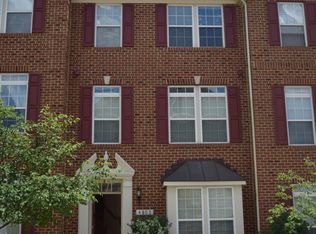
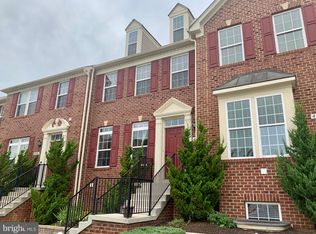
    Your rental search stops here! Built-in 2008 in central Ellicott city with many option additions from the builder, the basement is fully renovated and hardwood floor throughout Come to appreciate this rarely available 4 bedroom / 2 full and 2 half bath townhomes nestled in the sought-after Dorsey Crossing neighborhood. Freshly painted throughout with shining hardwood flooring on the main and upper levels, this home offers a spacious and inviting atmosphere, ready to welcome you. The main level features a 9-foot ceiling, an open-floor kitchen, a spacious living room, and a convenient half bath. The upgraded kitchen has 42" cherry cabinets, a granite countertop, and double sinks. The living room is pre-wired for surround sound speakers. The supersized front bay window provides ample natural lighting with an unblocked front view. The dining area offers sliders that lead to a large deck with a private pond view, perfect for outdoor entertainment. On the upper level, the main bedroom welcomes you with an ensuite bathroom and a spacious closet, providing a private retreat to unwind and refresh. The lower level features an extra room and half bath with walkout access to the backyard. A hard-wired intercom is installed on each floor. The one-car garage and private driveway parking add convenience and functionality to your daily routine. This home is conveniently located near the intersection between Rt 29 and Rt 108. A short walk to restaurants and grocery shopping. Nearby Centennial Park and Fairway Hills Golf Club offer a wide variety of recreational and leisure opportunities. The meticulous care and pride of ownership shine through, making this townhome truly special. This will be your ideal home for the long run credit score 720+ for all adults, and 3x rental monthly income is required to apply no smoking, pets is generally not allowed, with case by case exception minimal rental lease is 12 months or longer repair deduction will apply

    This property is off market, which means it's not currently listed for sale or rent on Zillow. This may be different from what's available on other websites or public sources.

    Zillow last checked:

    Listing updated:

    Source: Zillow Rentals

    Facts & features

    Interior

    Bedrooms & bathrooms
    • Bedrooms: 4
    • Bathrooms: 4
    • Full bathrooms: 4
    Rooms
    • Room types: []
    Heating
    • Forced Air
    Cooling
    • Central Air
    Appliances
    • Included: Dishwasher, Dryer, Microwave, Refrigerator, Washer
    • Laundry: In Unit
    Features
    • Flooring: Hardwood
    Interior area
    • Total interior livable area: 1,982 sqft

    Property

    Parking
    • Parking features: Attached, Off Street
    • Has attached garage: Yes
    • Details: Contact manager
    Features
    • Exterior features: Heating system: Forced Air

    Construction

    Type & style
    • Home type: Townhouse
    • Property subtype: Townhouse

    Community & HOA

    Community
    • Deposit fee: $3,000
    Location
    • Region: Ellicott City

    Financial & listing details

    • Price per square foot: $240/sqft
    • Date on market: 7/17/2024
    • Date available: 07/17/2024
    • Lease term: 1 Year

    Price history

    DateEventPrice
    9/13/2024Listing removed$3,000$2/sqft
    Source: Zillow Rentals Report a problem
    7/17/2024Listed for rent$3,000+9.1%$2/sqft
    Source: Zillow Rentals Report a problem
    4/23/2024Listing removed--
    Source: Zillow Rentals Report a problem
    4/4/2024Listed for rent$2,750+12.2%$1/sqft
    Source: Zillow Rentals Report a problem
    3/24/2021Listing removed--
    Source: Owner Report a problem
    6/15/2018Listing removed$2,450$1/sqft
    Source: Owner Report a problem
    6/1/2018Listed for rent$2,450$1/sqft
    Source: Owner Report a problem

    Public tax history

    Tax history is unavailable.

    Neighborhood: 21042

    Nearby schools

    GreatSchools rating
    Get a cash offer in 3 minutes
    Find out how much your home could sell for in as little as 3 minutes with a no-obligation cash offer.
    Estimated market value
    $476,100
    Get a cash offer in 3 minutes
    Find out how much your home could sell for in as little as 3 minutes with a no-obligation cash offer.
    Estimated market value
    $476,100