Skip main navigation
Sold for $380,000
  • $380,000

    9529 Maxson Dr, Land O Lakes, FL 34638

    3beds
    2,269sqft
    Single Family Residence
    Built in 2008
    4,950 Square Feet Lot
    $364,100 Zestimate®
    $167/sqft
    $2,531 Estimated rent

    Home value

    $364,100

    $331,000 - $401,000

    $2,531/mo

    Zestimate® history
    Loading
    Loading...

    Owner options

    List your home for rent

    $2,531/mo

    Rent Zestimate®

    Find your next renter with Zillow Rental Manager. Plus, with online applications, you can quickly screen prospective tenants – for free.

    Learn more

    $2,531/mo

    Rent Zestimate®

    Refinance and save

    $2,643/mo

    Est. payment

    Refinancing to a lower rate could help reduce your monthly payments and save thousands over the life of the loan.

    See today's rates

    $2,643/mo

    Est. payment

    Explore your selling options

    Work with a Zillow partner agent

    Leverage their expertise and Zillow's premium Showcase listings to get your home seen by more buyers.

    Get started

    List with your own agent

    Get your home in front of millions of buyers by listing it on Zillow.

    Learn how to do it

    Sell it yourself

    Take full control of how buyers see your home on Zillow by listing For Sale by Owner (FSBO).

    List your home

    What's special

    Freshly painted interiorElevated ceilingsVersatile bonus roomNew luxury vinyl flooringPrivate fenced-in backyardBrand-new samsung appliance packageSpacious master bedroom
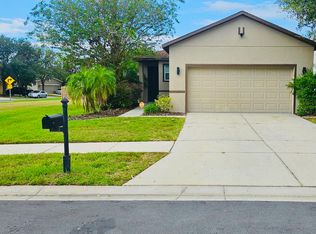
    Welcome to your dream home in the serene Asbel Estates! This charming 3-bedroom residence offers modern luxury and comfort, starting with new luxury vinyl flooring throughout. The brand-new Samsung appliance package in the kitchen will make cooking a joy. The spacious master bedroom features elevated ceilings and an expansive walk-in closet, providing a true retreat. Enjoy additional living space with a versatile bonus room upstairs. The private, fenced-in backyard is perfect for outdoor gatherings or relaxing in peace. The freshly painted interior and recently serviced HVAC system ensure that you move into a home that’s as comfortable as it is stylish. With a generous two-car garage and situated on a quiet street, this home is ready to welcome you. Don’t miss out—schedule your tour today!

    Zillow last checked:

    Listing updated:

    Listed by:

    Jonathan Macias 703-589-3542,

    JAY ALAN REAL ESTATE 855-529-2526

    Bought with:

    Jonathan Macias, 3595889

    JAY ALAN REAL ESTATE

    Source: Stellar MLS,MLS#: T3549017MLS LogoOriginating MLS: Pinellas Suncoast

    Facts & features

    Interior

    Bedrooms & bathrooms
    • Bedrooms: 3
    • Bathrooms: 3
    • Full bathrooms: 2
    • 1/2 bathrooms: 1
    Rooms
    • Room types: Living Room, Utility Room, Loft
    Primary bedroom
    • Features: Walk-In Closet(s)
    • Level: Second
    • Dimensions: 15x13
    Primary bathroom
    • Features: Garden Bath, Tub with Separate Shower Stall
    • Level: Second
    Kitchen
    • Features: Breakfast Bar, Pantry
    • Level: First
    • Dimensions: 12x10
    Living room
    • Level: First
    • Dimensions: 16x15
    Heating
    • Central, Electric
    Cooling
    • Central Air
    Appliances
    • Included: Dishwasher, Disposal, Dryer, Electric Water Heater, Ice Maker, Microwave, Range, Refrigerator, Washer, Water Purifier
    • Laundry: Inside, Laundry Room
    Features
    • Ceiling Fan(s), Open Floorplan, PrimaryBedroom Upstairs, Solid Surface Counters, Thermostat, Tray Ceiling(s), Walk-In Closet(s)
    • Flooring: Luxury Vinyl, Tile
    • Doors: Sliding Doors
    • Windows: Blinds
    • Has fireplace: No
    Interior area
    • Total structure area: 2,868
    • Total interior livable area: 2,269 sqft

    Property

    Parking
    • Total spaces: 2
    • Parking features: Garage - Attached
    • Attached garage spaces: 2
    Features
    • Levels: Two
    • Stories: 2
    • Patio & porch: Covered, Patio, Porch, Rear Porch
    • Exterior features: Irrigation System, Lighting
    • Fencing: Fenced
    Lot
    • Size: 4,950 Square Feet
    • Features: Landscaped, Level, Sidewalk
    • Residential vegetation: Mature Landscaping, Trees/Landscaped
    Details
    • Parcel number: 2125180070010000320
    • Zoning: MPUD
    • Special conditions: None

    Construction

    Type & style
    • Home type: SingleFamily
    • Architectural style: Florida
    • Property subtype: Single Family Residence
    Materials
    • Block, Stucco, Wood Frame
    • Foundation: Slab
    • Roof: Shingle
    Condition
    • Completed
    • New construction: No
    • Year built: 2008

    Utilities & green energy

    • Sewer: Public Sewer
    • Water: Public
    • Utilities for property: Cable Connected, Electricity Connected, Sprinkler Meter, Water Connected

    Community & HOA

    Community
    • Features: Deed Restrictions, Playground
    • Security: Closed Circuit Camera(s), Fire Alarm, Security System, Smoke Detector(s)
    • Pet fee: $0 monthly
    • Subdivision: ASBEL ESTATES
    HOA
    • Has HOA: Yes
    • Amenities included: Playground
    • HOA fee: $54 monthly
    • HOA name: Pam Washburn
    Location
    • Region: Land O Lakes

    Financial & listing details

    • Price per square foot: $167/sqft
    • Tax assessed value: $334,006
    • Annual tax amount: $3,176
    • Date on market: 8/14/2024
    • Cumulative days on market: 89 days
    • Listing terms: Cash,Conventional,FHA,VA Loan
    • Ownership: Fee Simple
    • Total actual rent: 0
    • Electric utility on property: Yes
    • Road surface type: Paved, Asphalt

    Price history

    DateEventPrice
    12/20/2024Sold$380,000-2.5%$167/sqft
    Source: Stellar MLS #T3549017 Report a problem
    11/21/2024Pending sale$389,800$172/sqft
    Source: Stellar MLS #T3549017 Report a problem
    9/6/2024Price change$389,800-2.5%$172/sqft
    Source: Stellar MLS #T3549017 Report a problem
    8/14/2024Listed for sale$399,800+110.4%$176/sqft
    Source: Stellar MLS #T3549017 Report a problem
    7/2/2024Sold$190,000-15.6%$84/sqft
    Source: Public Record Report a problem
    12/7/2017Sold$225,000$99/sqft
    Source: Public Record Report a problem
    10/25/2017Listed for sale$225,000+8.7%$99/sqft
    Source: EXIT KING REALTY #N5914788 Report a problem
    11/25/2008Sold$207,060$91/sqft
    Source: Public Record Report a problem

    Public tax history

    YearProperty taxesTax assessment
    2024$3,300 +3.9%$219,500
    2023$3,176 +11.2%$219,500 +3%
    2022$2,856 +2%$213,110 +6.1%
    2021$2,799 +1.7%$200,890 +1.4%
    2020$2,753 +1.8%$198,120 +2.3%
    2019$2,704 $193,666 +1.9%
    2018$2,704 +2%$190,055 +46%
    2017$2,652 -10.4%$130,210 +4.9%
    2016$2,960 +82.9%$124,182 +0.7%
    2015$1,619 +3%$123,319 -6.9%
    2014$1,572 $132,437 +9.1%
    2013-- $121,389 +2.4%
    2012-- $118,517 -25.7%
    2011-- $159,576 +1.5%
    2010-- $157,222 -10.7%
    2009-- $176,115 -6.4%
    2008-- $188,068 +431.4%
    2007-- $35,393
    2006-- $35,393
    Find assessor info on the county website

    Neighborhood: Asbel Estates

    Nearby schools

    GreatSchools rating
    Schools provided by the listing agent
    • Elementary: Connerton Elem
    • Middle: Pine View Middle-PO
    • High: Land O' Lakes High-PO

    Source: Stellar MLS. This data may not be complete. We recommend contacting the local school district to confirm school assignments for this home.

    Get a cash offer in 3 minutes
    Find out how much your home could sell for in as little as 3 minutes with a no-obligation cash offer.
    Estimated market value
    $364,100
    Get a cash offer in 3 minutes
    Find out how much your home could sell for in as little as 3 minutes with a no-obligation cash offer.
    Estimated market value
    $364,100