Skip main navigation
Sold for $327,000
  • $327,000

    953 Applecross Dr, Lexington, KY 40511

    3beds
    2,095sqft
    Single Family Residence
    Built in 2006
    6,490 Square Feet Lot
    $336,500 Zestimate®
    $156/sqft
    $2,249 Estimated rent

    Home value

    $336,500

    $310,000 - $363,000

    $2,249/mo

    Zestimate® history
    Loading
    Loading...

    Owner options

    List your home for rent

    $2,249/mo

    Rent Zestimate®

    Find your next renter with Zillow Rental Manager. Plus, with online applications, you can quickly screen prospective tenants – for free.

    Learn more

    $2,249/mo

    Rent Zestimate®

    Refinance and save

    $2,137/mo

    Est. payment

    Refinancing to a lower rate could help reduce your monthly payments and save thousands over the life of the loan.

    See today's rates

    $2,137/mo

    Est. payment

    Explore your selling options

    Work with a Zillow partner agent

    Leverage their expertise and Zillow's premium Showcase listings to get your home seen by more buyers.

    Get started

    List with your own agent

    Get your home in front of millions of buyers by listing it on Zillow.

    Learn how to do it

    Sell it yourself

    Take full control of how buyers see your home on Zillow by listing For Sale by Owner (FSBO).

    List your home

    What's special

    Private corner lotCozy breakfast nookLarge walk-in closetWell-appointed kitchenVersatile loft areaAmple counter spaceInviting dining area
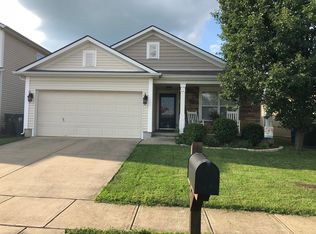
    Welcome to your beautifully updated home, now freshly painted and ready for its next chapter! Conveniently located just off Citation Blvd and mere minutes from the interstate, you'll be amazed at the perfect blend of comfort and accessibility this property offers. Step inside to be greeted by a spacious living room that seamlessly flows into an inviting dining area and a well-appointed kitchen. Perfect for gatherings and everyday living, the kitchen boasts ample counter space with bar seating and a cozy breakfast nook that overlooks your private, corner lot with a fully fenced backyard—ideal for pets, play, and relaxation. Upstairs, you'll discover a versatile loft area that's perfect for a home office, playroom, or reading retreat. Two additional bedrooms and a full bathroom provide plenty of space for family, guests, or hobbies. The primary bedroom is expansive, offering endless possibilities for design and comfort. With a generous ensuite bathroom and a large walk-in closet, it's your own private getaway. Outside, enjoy the low-maintenance backyard and the convenience of a two-car garage, adding both storage and ease to your everyday life. Schedule today!

    Zillow last checked:

    Listing updated:

    Listed by:

    K Joel Kenimer 859-707-6315,

    Kenimer Realty,

    W Ryan Kenimer 859-797-4230,

    Kenimer Realty

    Bought with:

    Tierra Newkirk, 293528

    The Agency

    Source: Imagine MLS,MLS#: 25010664MLS Logo

    Facts & features

    Interior

    Bedrooms & bathrooms
    • Bedrooms: 3
    • Bathrooms: 3
    • Full bathrooms: 2
    • 1/2 bathrooms: 1
    Primary bedroom
    • Level: Second
    Bedroom 1
    • Level: Second
    Bedroom 2
    • Level: Second
    Bathroom 1
    • Description: Full Bath
    • Level: Second
    Bathroom 2
    • Description: Full Bath
    • Level: Second
    Bathroom 3
    • Description: Half Bath
    • Level: First
    Heating
    • Heat Pump
    Cooling
    • Heat Pump
    Appliances
    • Included: Dishwasher, Microwave, Refrigerator, Range
    Features
    • Flooring: Carpet, Laminate
    • Has basement: No
    Interior area
    • Total structure area: 2,095
    • Total interior livable area: 2,095 sqft
    • Finished area above ground: 2,095
    • Finished area below ground: 0

    Property

    Parking
    • Total spaces: 2
    • Parking features: Attached Garage
    • Garage spaces: 2
    Features
    • Levels: Two
    • Has view: Yes
    • View description: Neighborhood
    Lot
    • Size: 6,490 Square Feet
    Details
    • Parcel number: 38146380

    Construction

    Type & style
    • Home type: SingleFamily
    • Property subtype: Single Family Residence
    Materials
    • Vinyl Siding
    • Foundation: Slab
    Condition
    • New construction: No
    • Year built: 2006

    Utilities & green energy

    • Sewer: Public Sewer
    • Water: Public

    Community & HOA

    Community
    • Subdivision: Glens at Greendale Village
    HOA
    • HOA fee: $135 annually
    Location
    • Region: Lexington

    Financial & listing details

    • Price per square foot: $156/sqft
    • Tax assessed value: $280,000
    • Annual tax amount: $3,462
    • Date on market: 6/18/2025

    Price history

    DateEventPrice
    7/31/2025Sold$327,000-1.8%$156/sqft
    Source: Imagine MLS #25010664 Report a problem
    6/22/2025Contingent$333,000$159/sqft
    Source: Imagine MLS #25010664 Report a problem
    6/18/2025Listed for sale$333,000$159/sqft
    Source: Imagine MLS #25010664 Report a problem
    6/11/2025Contingent$333,000$159/sqft
    Source: Imagine MLS #25010664 Report a problem
    6/3/2025Price change$333,000-2.1%$159/sqft
    Source: Imagine MLS #25010664 Report a problem
    5/22/2025Listed for sale$340,000+21.4%$162/sqft
    Source: Imagine MLS #25010664 Report a problem
    5/20/2022Listing removed--
    Source: Zillow Rental Manager Report a problem
    4/8/2022Listed for rent$1,650$1/sqft
    Source: Zillow Rental Manager Report a problem
    4/5/2022Sold$280,000+1.8%$134/sqft
    Source: Imagine MLS #22003488 Report a problem
    3/7/2022Pending sale$275,000$131/sqft
    Source: Imagine MLS #22003488 Report a problem
    3/4/2022Listed for sale$275,000+64.7%$131/sqft
    Source: Imagine MLS #22003488 Report a problem
    3/16/2016Sold$167,000-0.3%$80/sqft
    Source: Imagine MLS #1602269 Report a problem
    2/17/2016Pending sale$167,500$80/sqft
    Source: Keller Williams - Lexington #1602269 Report a problem
    2/12/2016Listed for sale$167,500+5.1%$80/sqft
    Source: Keller Williams Bluegrass Real #1602269 Report a problem
    3/15/2006Sold$159,315$76/sqft
    Source: Imagine MLS #708602 Report a problem

    Public tax history

    YearProperty taxesTax assessment
    2024$3,462 $280,000
    2023$3,462 +9.3%$280,000 +12.9%
    2022$3,167 +36.7%$247,900 +36.7%
    2021$2,317 $181,400
    2020$2,317 $181,400
    2019$2,317 $181,400
    2018$2,317 +14%$181,400 +8.6%
    2017$2,033 +14%$167,000 +4.8%
    2015$1,783 $159,300
    2014$1,783 $159,300
    2012$1,783 $159,300
    2011-- --
    2010-- --
    2009-- --
    2008-- $159,300
    2006-- --
    Find assessor info on the county website

    Neighborhood: 40511

    Nearby schools

    GreatSchools rating
    Schools provided by the listing agent
    • Elementary: Coventry Oak
    • Middle: Leestown
    • High: Bryan Station

    Source: Imagine MLS. This data may not be complete. We recommend contacting the local school district to confirm school assignments for this home.

    Get pre-qualified for a loan
    At Zillow Home Loans, we can pre-qualify you in as little as 5 minutes with no impact to your credit score.

    An equal housing lender. NMLS #10287.

    Sell for more on Zillow
    Get a Zillow Showcase℠ listing at no additional cost and you could sell for .
    $336,500
    2% more
    +$6,730
    With Zillow Showcase(estimated)
    $343,230