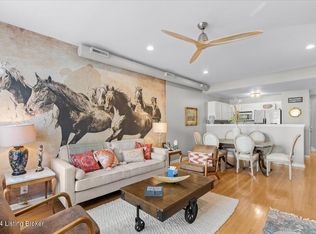
Welcome to the largest and most upgraded condo in the entire development—an impressive 3-bed, 2.5-bath, three-story residence offering approximately 1,820 square feet of luxury living. This exceptional unit is being sold fully furnished, with all contents included, allowing you to move right in or start renting or living there immediately with zero hassle. Zoned for commercial use and approved for Airbnb, this property requires only a simple $250 annual registration, making it an ideal, hassle-free investment for short- or mid-term rentals. Step inside and experience a host of upgrades, including tiled floors, crisp white walls accented by dramatic black ceilings, and lighting that adds a touch of sophistication. The spacious open-concept layout flows seamlessly from the expansive living room, which features three oversized windows, into a kitchen outfitted with brand-new granite countertops, a new refrigerator, and sleek appliances. Designed for flexibility and comfort, this condo easily accommodates up to eight guests. The primary suite features two queen beds, a cozy fireplace, and a private en-suite bath with a double vanity. The second bedroom also features two queen beds, while the third bedroom, a rare offering in this development, provides additional guest space. The second full and a half baths serve the guest rooms. What truly sets this unit apart are its two private balconiesa premium amenity unmatched by any other unit in the area. One covered balcony overlooks vibrant Baxter Ave and features a mounted TV, perfect for entertaining or relaxing outdoors. Additional highlights include a brand-new HVAC system and a tankless water heater, ensuring year-round comfort and efficiency. Whether you're searching for a hands-off income property or a stylish city retreat, this fully furnished, move-in-ready condo with exclusive outdoor living spaces and extensive upgrades is truly one of a kind. Don't miss your chance to own the premier unit in the developmentschedule your private tour today.
Sold for $425,000
$425,000
953 Baxter Ave Unit 101, Louisville, KY 40204
3beds
1,820sqft
Condominium
Built in 2001
-- sqft lot
$354,000 Zestimate®
$234/sqft
$2,479 Estimated rent
Home value
$354,000
$322,000 - $389,000
$2,479/mo
Zestimate® history
Owner options
List your home for rent
$2,479/mo
Rent Zestimate®
Find your next renter with Zillow Rental Manager. Plus, with online applications, you can quickly screen prospective tenants – for free.
$2,479/mo
Rent Zestimate®
Refinance and save
$6,414/mo
Est. payment
Refinancing to a lower rate could help reduce your monthly payments and save thousands over the life of the loan.
$6,414/mo
Est. payment
Explore your selling options
Work with a Zillow partner agent
Leverage their expertise and Zillow's premium Showcase listings to get your home seen by more buyers.
Get startedList with your own agent
Get your home in front of millions of buyers by listing it on Zillow.
Learn how to do itSell it yourself
Take full control of how buyers see your home on Zillow by listing For Sale by Owner (FSBO).
List your homeWhat's special
Zillow last checked:
Listing updated:
Listed by:
Jonathan D Klunk 888-624-6448,
EXP Realty LLC
Bought with:
Christy Webster, 223523
United Real Estate Louisville
Source: Metro Search Inc. LLC DBA Apex MLS,MLS#: 1690504
Facts & features
Interior
Bedrooms & bathrooms
- Bedrooms: 3
- Bathrooms: 3
- Full bathrooms: 2
- 1/2 bathrooms: 1
Primary bedroom
- Level: Third
Bedroom
- Level: First
Bedroom
- Level: First
Primary bathroom
- Level: Third
Half bathroom
- Level: Second
Full bathroom
- Level: First
Dining room
- Level: Second
Great room
- Level: Second
Kitchen
- Level: Second
Laundry
- Level: First
Heating
- Forced Air, Natural Gas
Cooling
- Central Air
Appliances
- Laundry: In Unit
Features
- Basement: None
- Has fireplace: No
Interior area
- Total structure area: 1,820
- Total interior livable area: 1,820 sqft
- Finished area above ground: 1,820
- Finished area below ground: 0
Property
Parking
- Total spaces: 1
- Parking features: Detached
- Garage spaces: 1
Features
- Stories: 3
- Patio & porch: Deck
- Exterior features: Balcony
- Fencing: Other
Lot
- Features: Sidewalk
Details
- Parcel number: 068T09530101
Construction
Type & style
- Home type: Condo
- Property subtype: Condominium
Materials
- Vinyl Siding, Brick Veneer
- Foundation: Concrete Perimeter
- Roof: Shingle
Condition
- Year built: 2001
Utilities & green energy
- Sewer: Public Sewer
- Water: Public
- Utilities for property: Electricity Connected, Natural Gas Connected
Community & HOA
Community
- Subdivision: Highland Terrace
HOA
- Has HOA: Yes
- Services included: Maintenance Grounds, Security, Snow Removal
- HOA fee: $3,754 annually
Location
- Region: Louisville
Financial & listing details
- Price per square foot: $234/sqft
- Tax assessed value: $243,400
- Annual tax amount: $2,434
- Date on market: 7/6/2025
- Electric utility on property: Yes
Price history
| Date | Event | Price |
|---|---|---|
| 8/20/2025 | Sold | $425,000$234/sqft |
Source:  Metro Search Inc. LLC DBA Apex MLS #1690504 Report a problem Metro Search Inc. LLC DBA Apex MLS #1690504 Report a problem | ||
| 7/21/2025 | Pending sale | $425,000$234/sqft |
Source: Metro Search Inc. LLC DBA Apex MLS #1690504 Report a problem | ||
| 7/10/2025 | Contingent | $425,000$234/sqft |
Source: Metro Search Inc. LLC DBA Apex MLS #1690504 Report a problem | ||
| 7/6/2025 | Listed for sale | $425,000+41.7%$234/sqft |
Source: Metro Search Inc. LLC DBA Apex MLS #1690504 Report a problem | ||
| 10/15/2021 | Sold | $300,000-7.7%$165/sqft |
Source: Metro Search Inc. LLC DBA Apex MLS #1586252 Report a problem | ||
| 9/8/2021 | Pending sale | $324,900$179/sqft |
Source: Metro Search Inc. LLC DBA Apex MLS #1586252 Report a problem | ||
| 7/9/2021 | Price change | $324,900-11%$179/sqft |
Source: Metro Search Inc. LLC DBA Apex MLS #1586252 Report a problem | ||
| 6/15/2021 | Price change | $364,900-3.9%$200/sqft |
Source: Metro Search Inc. LLC DBA Apex MLS #1586252 Report a problem | ||
| 5/21/2021 | Listed for sale | $379,900$209/sqft |
Source: Metro Search Inc. LLC DBA Apex MLS #1586252 Report a problem | ||
Public tax history
| Year | Property taxes | Tax assessment |
|---|---|---|
| 2013 | $2,434 | $243,400 |
| 2011 | $2,434 | $243,400 |
| 2010 | $2,434 | $243,400 |
| 2009 | $2,434 | $243,400 +5.8% |
| 2007 | -- | $230,000 |
| 2006 | -- | $230,000 |
Find assessor info on the county website
Neighborhood: Cherokee Triangle
Nearby homes
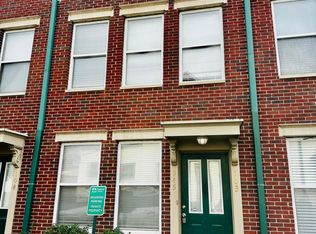
- $340,0002 bd4 ba1.5k sqft945 Baxter Ave UNIT 102, Louisville, KY 40204Sold
- $353,0002 bd3 ba1.5k sqft951 Baxter Ave UNIT 105, Louisville, KY 40204Sold

- $---- bd-- ba-- sqft947 Baxter Ave, Louisville, KY 40204Off Market
- $315,0002 bd3 ba1.5k sqft945 Baxter Ave UNIT 103, Louisville, KY 40204Sold
- $260,0002 bd2 ba1.4k sqft943 Baxter Ave UNIT 103, Louisville, KY 40204Sold
- $282,0002 bd2 ba1.4k sqft941 Baxter Ave, Louisville, KY 40204Off Market
- $289,1002 bd2 ba1.4k sqft943 Baxter Ave, Louisville, KY 40204Off Market
- $279,4002 bd2 ba1.4k sqft943 Baxter Ave UNIT 103, Louisville, KY 40204Off Market
Nearby schools
GreatSchools rating
- 8/10Bloom Elementary SchoolGrades: K-5Distance: 0.4 mi
- 5/10Highland Middle SchoolGrades: 6-8Distance: 1.6 mi
- 1/10Waggener High SchoolGrades: 9-12Distance: 4.7 mi


Get pre-qualified for a loan
At Zillow Home Loans, we can pre-qualify you in as little as 5 minutes with no impact to your credit score.An equal housing lender. NMLS #10287.
Sell for more on Zillow
Get a Zillow Showcase℠ listing at no additional cost and you could sell for .
$354,000
2% more
+$7,080
With Zillow Showcase(estimated)
$361,080
- Kentucky
- Jefferson County
- Louisville
- 40204
- Cherokee Triangle
- 953 Baxter Ave Unit 101
Nearby cities
Nearby neighborhoods
Nearby zip codes
Other Louisville Topics
