Skip main navigation
Closed
  • $335,000

    953 Carroll Ave, Saint Paul, MN 55104

    4beds
    1,570sqft
    Single Family
    Built in 1904
    4,965 Square Feet Lot
    $335,200 Zestimate®
    $213/sqft
    $2,469 Estimated rent

    Home value

    $335,200

    $308,000 - $365,000

    $2,469/mo

    Zestimate® history
    Loading
    Loading...

    Owner options

    List your home for rent

    $2,469/mo

    Rent Zestimate®

    Find your next renter with Zillow Rental Manager. Plus, with online applications, you can quickly screen prospective tenants – for free.

    Learn more

    $2,469/mo

    Rent Zestimate®

    Refinance and save

    $2,130/mo

    Est. payment

    Refinancing to a lower rate could help reduce your monthly payments and save thousands over the life of the loan.

    See today's rates

    $2,130/mo

    Est. payment

    Explore your selling options

    Work with a Zillow partner agent

    Leverage their expertise and Zillow's premium Showcase listings to get your home seen by more buyers.

    Get started

    List with your own agent

    Get your home in front of millions of buyers by listing it on Zillow.

    Learn how to do it

    Sell it yourself

    Take full control of how buyers see your home on Zillow by listing For Sale by Owner (FSBO).

    List your home

    What's special

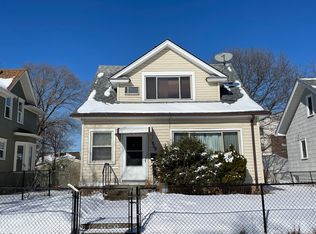
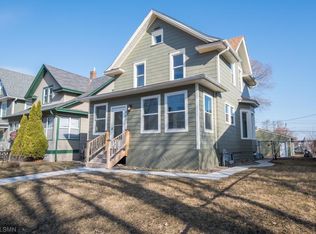
    Charming and move-in ready, this 4-bedroom, 2-bath home at 953 Carroll Ave offers over 1,500 above-ground finished square feet with thoughtful updates throughout. Enjoy refinished hardwood floors and a highly desirable layout featuring 3 bedrooms on one level. The main floor includes a flexible bedroom with a new ensuite ½ bath, plus convenient main floor laundry. The kitchen is equipped with an expansive pantry, new gas range and dishwasher, while major updates like Hardie siding and a new roof provide peace of mind. Outside, a paver patio and fully fenced backyard showcases established perennial gardens and flowering bushes - perfect for relaxing or entertaining. You'll also appreciate the detached garage and additional off-street parking during the winter months. Ideally located with easy freeway access and just minutes from the dining and shopping of Cathedral Hill.

    Zillow last checked:

    Listing updated:

    Listed by:

    Brian J Treece 763-229-3663,

    RE/MAX Results

    Bought with:

    Lisa Hansen

    Keller Williams Classic Realty

    Source: NorthstarMLS as distributed by MLS GRID,MLS#: 7053441MLS Logo

    Facts & features

    Interior

    Bedrooms & bathrooms
    • Bedrooms: 4
    • Bathrooms: 2
    • Full bathrooms: 1
    • 1/2 bathrooms: 1
    Bedroom
    • Level: Main
    • Area: 94.5 Square Feet
    • Dimensions: 9 x 10.5
    Bedroom 2
    • Level: Upper
    • Area: 165 Square Feet
    • Dimensions: 10 x 16.5
    Bedroom 3
    • Level: Upper
    • Area: 127.5 Square Feet
    • Dimensions: 8.5 x 15
    Bedroom 4
    • Level: Upper
    • Area: 80 Square Feet
    • Dimensions: 8 x 10
    Dining room
    • Level: Main
    • Area: 188.5 Square Feet
    • Dimensions: 13 x 14.5
    Foyer
    • Level: Main
    • Area: 38 Square Feet
    • Dimensions: 4 x 9.5
    Kitchen
    • Level: Main
    • Area: 266 Square Feet
    • Dimensions: 14 x 19
    Laundry
    • Level: Main
    • Area: 25.5 Square Feet
    • Dimensions: 3 x 8.5
    Living room
    • Level: Main
    • Area: 181.25 Square Feet
    • Dimensions: 12.5 x 14.5
    Other
    • Level: Main
    • Area: 18 Square Feet
    • Dimensions: 3 x 6
    Patio
    • Level: Main
    • Area: 240 Square Feet
    • Dimensions: 12 X 20
    Porch
    • Level: Main
    • Area: 18 Square Feet
    • Dimensions: 4 X 4.5
    Other
    • Level: Basement
    • Area: 767.75 Square Feet
    • Dimensions: 18.5 x 41.5
    Heating
    • Forced Air
    Cooling
    • Central Air
    Appliances
    • Included: Dishwasher, Dryer, ENERGY STAR Qualified Appliances, Gas Water Heater, Microwave, Range, Refrigerator, Stainless Steel Appliance(s), Washer
    • Laundry: Electric Dryer Hookup, Gas Dryer Hookup, Main Level, Washer Hookup
    Features
    • Basement: Daylight,Full,Storage Space,Unfinished
    • Has fireplace: No
    Interior area
    • Total structure area: 2,348
    • Total interior livable area: 1,570 sqft
    • Finished area above ground: 1,570
    • Finished area below ground: 0

    Property

    Parking
    • Total spaces: 1
    • Parking features: Detached Garage, Electric, Garage Door Opener, Storage
    • Garage spaces: 1
    • Has uncovered spaces: Yes
    • Details: Garage Dimensions (14.5 x 22), Garage Door Height (7), Garage Door Width (8)
    Accessibility
    • Accessibility features: None
    Features
    • Levels: Two
    • Stories: 2
    • Patio & porch: Covered, Front Porch, Patio, Side Porch
    • Pool features: None
    • Fencing: Chain Link,Full
    Lot
    • Size: 4,965 Square Feet
    • Dimensions: 37 x 135
    • Features: Near Public Transit, Tree Coverage - Medium
    Details
    • Foundation area: 808
    • Parcel number: 352923340013
    • Zoning description: Residential-Multi-Family,Residential-Single Family

    Construction

    Type & style
    • Home type: SingleFamily
    • Property subtype: Single Family
    Materials
    • Stone
    • Roof: Age 8 Years or Less,Architectural Shingle,Asphalt
    Condition
    • New construction: No
    • Year built: 1904

    Utilities & green energy

    • Electric: Circuit Breakers, 100 Amp Service, Power Company: Xcel Energy
    • Gas: Natural Gas
    • Sewer: City Sewer/Connected
    • Water: City Water/Connected
    • Utilities for property: Underground Utilities

    Community & HOA

    HOA
    • Has HOA: No
    Location
    • Region: Saint Paul

    Financial & listing details

    • Price per square foot: $213/sqft
    • Tax assessed value: $289,700
    • Annual tax amount: $4,940
    • Date on market: 4/15/2026
    • Cumulative days on market: 25 days

    Price history

    DateEventPrice
    6/30/2026Sold$335,000+3.1%$213/sqft
    Source: NorthstarMLS as distributed by MLS GRID #7053441 Report a problem
    5/16/2026Pending sale$325,000$207/sqft
    Source: NorthstarMLS as distributed by MLS GRID #7053441 Report a problem
    5/11/2026Listing removed$325,000$207/sqft
    Source: NorthstarMLS as distributed by MLS GRID #7053441 Report a problem
    5/1/2026Price change$325,000-7.1%$207/sqft
    Source: NorthstarMLS as distributed by MLS GRID #7053441 Report a problem
    4/16/2026Listed for sale$350,000+57.7%$223/sqft
    Source: NorthstarMLS as distributed by MLS GRID #7053441 Report a problem
    6/4/2019Sold$222,000$141/sqft
    Source: NorthstarMLS as distributed by MLS GRID #5225662 Report a problem
    5/11/2019Pending sale$222,000$141/sqft
    Source: RE/MAX Results #5225662 Report a problem
    5/6/2019Listed for sale$222,000+30.6%$141/sqft
    Source: RE/MAX Results #5225662 Report a problem
    8/19/2016Sold$170,000-1.2%$108/sqft
    Source: NorthstarMLS as distributed by MLS GRID #4717283 Report a problem
    6/29/2016Price change$172,000-4.4%$110/sqft
    Source: Coldwell Banker Burnet - Crocus Hill #4717283 Report a problem
    6/10/2016Price change$179,900-5.3%$115/sqft
    Source: Coldwell Banker Burnet - Crocus Hill #4717283 Report a problem
    5/19/2016Listed for sale$189,900+104.8%$121/sqft
    Source: Coldwell Banker Burnet - Crocus Hill #4717283 Report a problem
    7/31/2014Sold$92,727+9.1%$59/sqft
    Source: Public Record Report a problem
    5/7/2014Price change$85,000-4.5%$54/sqft
    Source: Vibrant #4424719 Report a problem
    3/6/2014Price change$89,000-10.1%$57/sqft
    Source: Vibrant #4424719 Report a problem
    11/2/2013Listed for sale$99,000-45.3%$63/sqft
    Source: Vibrant #4424719 Report a problem
    7/29/2004Sold$180,900+63.5%$115/sqft
    Source: Public Record Report a problem
    11/22/1999Sold$110,650+228.3%$70/sqft
    Source: Public Record Report a problem
    4/2/1999Sold$33,699$21/sqft
    Source: Public Record Report a problem

    Public tax history

    YearProperty taxesTax assessment
    2025$4,708 +6.9%$289,700 -1.6%
    2024$4,406 +0.3%$294,400 +1.1%
    2023$4,392 +15.9%$291,300 +1.7%
    2022$3,790 +12.9%$286,300 +16.8%
    2021$3,358 +3.5%$245,200 +7.8%
    2020$3,245 +14.1%$227,400 +15%
    2019$2,843 $197,700
    2018$2,843 -2.8%$197,700 +2.8%
    2017$2,926 $192,400
    2016$2,926 +27.3%--
    2015$2,298 -4.4%$152,400
    2014$2,404 -10.8%--
    2013$2,694 +8.5%--
    2012$2,484 +7.9%--
    2011$2,302 --
    2010-- --
    2009$2,138 +2.5%--
    2008$2,086 +16.3%--
    2007$1,794 +17.1%--
    2006$1,532 +8.2%--
    2005$1,416 +5.2%--
    2004$1,346 +10.9%--
    2003$1,214 +14.5%--
    2002$1,060 -11.1%--
    2001$1,192 +61.8%--
    2000$737 --
    Find assessor info on the county website

    Neighborhood: Summit-University

    Nearby schools

    GreatSchools rating
    Get a cash offer in 3 minutes
    Find out how much your home could sell for in as little as 3 minutes with a no-obligation cash offer.
    Estimated market value
    $335,200
    Get a cash offer in 3 minutes
    Find out how much your home could sell for in as little as 3 minutes with a no-obligation cash offer.
    Estimated market value
    $335,200