Hunters paradise! Abundant wildlife roaming your land. Large flocks of turkey, herds of deer & more! Watch the wildlife off your back deck or watch the sun rise. Nearly new home on 20 wooded acres on the outskirts of Lyle. Amazing location to get away from it all, but close enough to enjoy the activities of the Gorge. Windsurfing, hiking, biking, atv's, fishing & more! GR5 zoning makes it possible to divide (buyer to verify). 3 bed/2bath, vaulted ceilings, large master suite with double vanity, soaking tub & shower, large walk-in closet. Expansive open living & kitchen area with appliances included. Woodstove has a drop-in cooktop in case of power outages, which are rare. 24x32 garage with roll-up door and covered patio with old reclaimed wood makes the perfect entertaining area. Garage cabinets stay. Following items are negotiable & can stay with home or be removed: pool, dog kennel, chickens. Working backhoe and 2-40' cargo containers are included. Rustic cabin could be finished for guests or storage. 2 covered horse stalls with 18 round pen panels are included. Perimeter of the property is fenced. Gazebo is set up with solar lights & a mister for the hot summer days. 40+gpm well keeps the grass lush & green with the help of automated, underground sprinklers. The permitted 620 sq. ft. start of an addition can be set up as an additional garage or living space/ADU with power, water & septic all plumbed to the foundation. The whole home has a full foundation. Full flowing seasonal creek. Call for your appointment today, there is too much to list!
Pending
Price cut: $80K (8/17)
$495,000
953 Centerville Hwy, Lyle, WA 98635
3beds
1,600sqft
Residential, Manufactured Home
Built in 2020
22.07 Acres Lot
$-- Zestimate®
$309/sqft
$-- HOA
What's special
Automated underground sprinklersBack deckFull flowing seasonal creekGarage cabinets stayLarge master suiteSoaking tub and showerDouble vanity
- 82 days
- 43
- 0
Zillow last checked:
Listing updated:
Listed by:
Michelle Watson 503-931-3545,
J&M Realty Inc
Source: RMLS (OR),MLS#: 323269586
Facts & features
Interior
Bedrooms & bathrooms
- Bedrooms: 3
- Bathrooms: 2
- Full bathrooms: 2
- Main level bathrooms: 2
Rooms
- Room types: Bedroom 2, Bedroom 3, Dining Room, Family Room, Kitchen, Living Room, Primary Bedroom
Primary bedroom
- Level: Main
Heating
- Forced Air, Wood Stove
Cooling
- Central Air, Heat Pump
Appliances
- Included: Dishwasher, Microwave, Electric Water Heater
- Laundry: Laundry Room
Features
- Pantry
- Flooring: Vinyl
- Windows: Double Pane Windows, Vinyl Frames
- Basement: Crawl Space
Interior area
- Total structure area: 1,600
- Total interior livable area: 1,600 sqft
Property
Parking
- Total spaces: 2
- Parking features: RV Access/Parking
- Garage spaces: 2
Features
- Stories: 1
- Patio & porch: Porch
- Has view: Yes
- View description: Trees/Woods
Lot
- Size: 22.07 Acres
- Features: Gentle Sloping, Level, Wooded, Sprinkler, Acres 20 to 50
Details
- Additional structures: Gazebo, RVParking, Workshop
- Parcel number: 03132300000300
- Zoning: gr5
Construction
Type & style
- Home type: MobileManufactured
- Property subtype: Residential, Manufactured Home
Materials
- Cement Siding
- Foundation: Concrete Perimeter
Condition
- Resale
- New construction: No
- Year built: 2020
Utilities & green energy
- Sewer: Septic Tank
- Water: Private, Well
- Utilities for property: Satellite Internet Service
Community & HOA
HOA
- Has HOA: No
Location
- Region: Lyle
Financial & listing details
- Price per square foot: $309/sqft
- Tax assessed value: $389,270
- Annual tax amount: $3,041
- Date on market: 7/18/2026
- Cumulative days on market: 82 days
- Listing terms: Cash,Conventional,Farm Credit Service,FHA,VA Loan
- Road surface type: Gravel, Paved
- Body type: Double Wide
Estimated market value
Not available
Estimated sales range
Not available
Not available
Price history
| Date | Event | Price |
|---|---|---|
| 9/5/2026 | Pending sale | $495,000$309/sqft |
Source:  RMLS (OR) #323269586 Report a problem RMLS (OR) #323269586 Report a problem | ||
| 8/17/2026 | Price change | $495,000-13.9%$309/sqft |
Source: RMLS (OR) #323269586 Report a problem | ||
| 8/4/2026 | Price change | $575,000-1.7%$359/sqft |
Source: RMLS (OR) #323269586 Report a problem | ||
| 7/19/2026 | Listed for sale | $585,000+680%$366/sqft |
Source: RMLS (OR) #323269586 Report a problem | ||
| 7/26/2011 | Sold | $75,000$47/sqft |
Source: Public Record Report a problem | ||
Public tax history
| Year | Property taxes | Tax assessment |
|---|---|---|
| 2025 | $3,041 +24.4% | $389,270 +22.8% |
| 2024 | $2,444 +0.8% | $317,070 +4.6% |
| 2023 | $2,426 +19.4% | $303,270 +23.6% |
| 2022 | $2,032 +149.6% | $245,450 +190.3% |
| 2021 | $814 +2842.4% | $84,540 +0.5% |
| 2020 | $28 | $84,080 +23922.9% |
| 2018 | $28 | $350 +20.7% |
| 2017 | $28 +7.1% | $290 +93.3% |
| 2016 | $26 | $150 |
| 2015 | $26 | $150 |
| 2013 | $26 | -- |
Find assessor info on the county website
Monthly payment
Climate risks
Neighborhood: 98635
Nearby schools
Schools provided by the listing agent
- Elementary: Lyle
- Middle: Lyle
- High: Lyle
Source: RMLS (OR). This data may not be complete. We recommend contacting the local school district to confirm school assignments for this home.
Similar homes
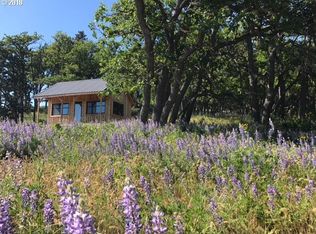
- $649,9002 bd3 ba1.6k sqft706 Centerville Hwy, Lyle, WA 98635Active
 MLS ID #169106710, Jennifer Kallio, Coldwell Banker Cascade Real Estate. RMLS (OR)
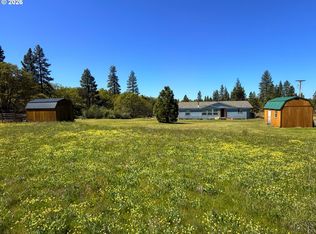
 - $594,9003 bd3 ba2k sqft6 Mount Adams View Rd, Lyle, WA 98635Active
 MLS ID #663023027, Heidi Struck, Premiere Property Group LLC. RMLS (OR)
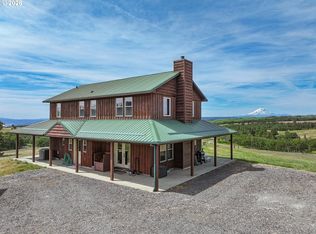
 - $675,0003 bd2 ba1.8k sqft180 Hartland Rd, Lyle, WA 98635Active
 MLS ID #541058768, Alisha Nightingale, Windermere CRG. RMLS (OR)
 - $536,0003 bd2 ba1.7k sqft3 Horst Ln, Goldendale, WA 98620Active
 MLS ID #500984492, Michelle Watson, J&M Realty Inc. RMLS (OR)
 - $559,0003 bd2 ba1.6k sqft830 Horseshoe Bend Rd, Centerville, WA 98613ActiveMLS ID #228806037, Robert Wing, Kelly Right Real Estate Vancouver. RMLS (OR)
- $499,0002 bd2 ba1.2k sqft408 L St, Klickitat, WA 98628ActiveMLS ID #564868399, Lacy Carse, Premiere Property Group LLC. RMLS (OR)
- $535,0004 bd2 ba1.8k sqft19 Kida Rd, White Salmon, WA 98672ActiveMLS ID #650000930, Cyndee Kurahara, Copper West Real Estate. RMLS (OR)
- $425,0003 bd2 ba1.3k sqft215 E Ponderosa Dr, Goldendale, WA 98620ActiveMLS ID #418113786, Ronald Scott Cozad, Kelly Right Real Estate of Seattle LLC. RMLS (OR)
- $530,0002 bd2 ba1.2k sqft16 Snag Rd, Lyle, WA 98635ActiveMLS ID #446400635, Lacy Carse, Premiere Property Group LLC. RMLS (OR)
- $699,0003 bd2 ba2.2k sqft6 Justin Rd, Lyle, WA 98635ActiveMLS ID #564251764, Jennifer Wykstra, Cascade Hasson Sotheby's International Realty. RMLS (OR)
- $476,0003 bd2 ba1.5k sqft145 Hill Rd, Goldendale, WA 98620ActiveMLS ID #225844143, Angie Jaggers, Premiere Property Group, LLC. RMLS (OR)
- $475,0003 bd2 ba1.9k sqft500 Bluff Rd #502, Klickitat, WA 98628ActiveMLS ID #338088850, Cyndee Kurahara, Copper West Real Estate. RMLS (OR)
- $499,0003 bd3 ba1.9k sqft162 Blue Heron Ct, The Dalles, OR 97058ActiveMLS ID #216428060, Cody Cornett, Copper West Real Estate. RMLS (OR)
- $625,0003 bd2 ba1.5k sqft97 Kida Rd, White Salmon, WA 98672ActiveMLS ID #415643458, Charles Foote, Windermere CRG. RMLS (OR)
- $425,0002 bd2 ba1.5k sqft154 String Street Rd, Centerville, WA 98613ActiveMLS ID #584653941, Angie Jaggers, Premiere Property Group, LLC. RMLS (OR)
- $499,0002 bd2 ba1.6k sqft160 Blue Heron Ct, The Dalles, OR 97058ActiveMLS ID #596930765, Connie Thomasian, Windermere CRG. RMLS (OR)
- $560,0002 bd2 ba1.5k sqft136 Sleepy Hollow Rd, White Salmon, WA 98672ActiveMLS ID #538311443, Brad Bookmyer, John L. Scott Columbia Gorge. RMLS (OR)
