Check it out! Tucked away on a long, quiet cul-de-sac in desirable South Wheaton, 953 Cordova is the kind of property that just feels like home. From the huge backyard to the thoughtful updates throughout, this fantastic home is ready for a Spring buyer. Every bedroom features a walk-in closet (yes, every one), and the basement offers plenty of storage. The inviting family room is anchored by a fireplace (wood burning/gas start) and opens to the backyard through a newer sliding door (2022). The kitchen shines with Whirlpool stainless steel appliances (2021) and features a NEW garbage disposal (2025). Some other bigger-ticket updates are already done, including: Roof (2021), Furnace (2018), Water Heater (2023), Sump Pump (2023), and Dryer (2024). You'll also love the late-2025/early-2026 refresh featuring freshly painted main-level/2nd level walls in a neutral color, ceilings painted on both levels, some painting in basement, NEW light fixtures, NEW bedroom ceiling fans, and other great improvements. An abundance of cabinets & a comfortable eat-in area in kitchen, classic six-panel doors, perfectly-sized bedrooms, large linen closet, tv mount above the fireplace, and an attached garage checks some of those buyer boxes. Exterior updates include refreshed landscaping, new mailbox, new shutters (2024) and there is even an dedicated area carved out for a gardener. And back to the backyard...it is sooooo big...could easily handle a larger patio/deck or outdoor entertainment area, pool, or sport court in its future...and is basically a blank canvas to for the buyers' vision of landscape design. In warmer weather enjoy the lovely hydrangeas, dwarf lilacs and lilies of the valley. A major perk is the home location! Enjoy award-winning District 200 schools and easy access to Rice Pool & Community Center, Briar Patch Park (baseball fields, tennis & pickleball courts), Briar Knoll Park, Seven Gables Park, Town Square Shopping area, multiple grocery stores, Danada West/East retail, Arrowhead Golf Club, Herrick Lake, College of DuPage and more. Just over 2 miles to the Metra train and popular downtown Wheaton, 10 minutes to downtown Glen Ellyn, 15 minutes to downtown Naperville, and close proximity to both Butterfield and Roosevelt Roads. Come see why this one is so special!
Closed
$613,760
953 Cordova Ct, Wheaton, IL 60189
4beds
1,998sqft
Single Family Residence
Built in 1974
0.33 Acres Lot
$623,500 Zestimate®
$307/sqft
$3,450 Estimated rent
Home value
$623,500
$567,000 - $680,000
$3,450/mo
Zestimate® history
Owner options
List your home for rent
$3,450/mo
Rent Zestimate®
Find your next renter with Zillow Rental Manager. Plus, with online applications, you can quickly screen prospective tenants – for free.
$3,450/mo
Rent Zestimate®
Refinance and save
$4,463/mo
Est. payment
Refinancing to a lower rate could help reduce your monthly payments and save thousands over the life of the loan.
$4,463/mo
Est. payment
Explore your selling options
Work with a Zillow partner agent
Leverage their expertise and Zillow's premium Showcase listings to get your home seen by more buyers.
Get startedList with your own agent
Get your home in front of millions of buyers by listing it on Zillow.
Learn how to do itSell it yourself
Take full control of how buyers see your home on Zillow by listing For Sale by Owner (FSBO).
List your homeWhat's special
Refreshed landscapingPerfectly-sized bedroomsHuge backyardLong quiet cul-de-sacClassic six-panel doorsLarge linen closetNew mailbox
Zillow last checked:
Listing updated:
Listed by:
Laura Stebbins, CSC 312-816-4158,
Keller Williams Premiere Properties,
Debra Cuchna 630-244-9853,
Keller Williams Premiere Properties
Bought with:
Cynthia Windeler
Keller Williams Premiere Properties
Source: MRED as distributed by MLS GRID,MLS#: 12535889
Facts & features
Interior
Bedrooms & bathrooms
- Bedrooms: 4
- Bathrooms: 3
- Full bathrooms: 2
- 1/2 bathrooms: 1
Rooms
- Room types: Recreation Room, Bonus Room
Primary bedroom
- Features: Flooring (Carpet), Window Treatments (Curtains/Drapes), Bathroom (Full)
- Level: Second
- Area: 187 Square Feet
- Dimensions: 11X17
Bedroom 2
- Features: Flooring (Carpet), Window Treatments (Curtains/Drapes)
- Level: Second
- Area: 140 Square Feet
- Dimensions: 10X14
Bedroom 3
- Features: Flooring (Carpet), Window Treatments (Curtains/Drapes)
- Level: Second
- Area: 120 Square Feet
- Dimensions: 10X12
Bedroom 4
- Features: Flooring (Carpet), Window Treatments (Curtains/Drapes)
- Level: Second
- Area: 110 Square Feet
- Dimensions: 10X11
Bonus room
- Level: Basement
- Area: 80 Square Feet
- Dimensions: 8X10
Dining room
- Features: Flooring (Hardwood), Window Treatments (Curtains/Drapes)
- Level: Main
- Area: 121 Square Feet
- Dimensions: 11X11
Family room
- Features: Flooring (Hardwood), Window Treatments (Curtains/Drapes)
- Level: Main
- Area: 221 Square Feet
- Dimensions: 13X17
Kitchen
- Features: Kitchen (Eating Area-Table Space, Island), Flooring (Hardwood)
- Level: Main
- Area: 221 Square Feet
- Dimensions: 13X17
Laundry
- Features: Flooring (Linoleum)
- Level: Basement
- Area: 156 Square Feet
- Dimensions: 12X13
Living room
- Features: Flooring (Hardwood), Window Treatments (Curtains/Drapes)
- Level: Main
- Area: 210 Square Feet
- Dimensions: 14X15
Recreation room
- Level: Basement
- Area: 600 Square Feet
- Dimensions: 25X24
Heating
- Natural Gas
Cooling
- Central Air
Appliances
- Included: Range, Microwave, Dishwasher, Refrigerator, Washer, Dryer, Disposal, Stainless Steel Appliance(s), Humidifier, Gas Water Heater
- Laundry: Sink
Features
- Walk-In Closet(s)
- Flooring: Hardwood
- Doors: Sliding Doors, Storm Door(s), Pocket Door(s), 6 Panel Door(s)
- Basement: Other,Full
- Number of fireplaces: 1
- Fireplace features: Wood Burning, Gas Starter, Family Room
Interior area
- Total structure area: 1,041
- Total interior livable area: 1,998 sqft
Property
Parking
- Total spaces: 2
- Parking features: Asphalt, Garage Door Opener, Yes, Garage Owned, Attached, Garage
- Attached garage spaces: 2
- Has uncovered spaces: Yes
Accessibility
- Accessibility features: No Disability Access
Features
- Stories: 2
- Patio & porch: Patio
- Fencing: Fenced
Lot
- Size: 0.33 Acres
- Dimensions: 47 x 154 x 161 x 148
- Features: Cul-De-Sac, Irregular Lot
Details
- Parcel number: 0528202018
- Special conditions: None
- Other equipment: Ceiling Fan(s), Sump Pump
Construction
Type & style
- Home type: SingleFamily
- Property subtype: Single Family Residence
Materials
- Vinyl Siding
- Foundation: Concrete Perimeter
- Roof: Asphalt
Condition
- New construction: No
- Year built: 1974
Utilities & green energy
- Sewer: Public Sewer
- Water: Lake Michigan
Community & HOA
Community
- Features: Curbs, Street Lights, Street Paved
- Security: Carbon Monoxide Detector(s)
- Subdivision: Hollybrook
HOA
- Services included: None
Location
- Region: Wheaton
Financial & listing details
- Price per square foot: $307/sqft
- Tax assessed value: $157,050
- Annual tax amount: $9,607
- Date on market: 1/22/2026
- Listing terms: Conventional
- Ownership: Fee Simple
Price history
| Date | Event | Price |
|---|---|---|
| 3/6/2026 | Sold | $613,760+4.9%$307/sqft |
Source:  MRED as distributed by MLS GRID #12535889 Report a problem MRED as distributed by MLS GRID #12535889 Report a problem | ||
| 1/26/2026 | Contingent | $585,000$293/sqft |
Source: MRED as distributed by MLS GRID #12535889 Report a problem | ||
| 1/22/2026 | Listed for sale | $585,000+69.6%$293/sqft |
Source: MRED as distributed by MLS GRID #12535889 Report a problem | ||
| 12/28/2004 | Sold | $345,000+45.3%$173/sqft |
Source: Public Record Report a problem | ||
| 7/30/1998 | Sold | $237,500$119/sqft |
Source: Public Record Report a problem | ||
Public tax history
| Year | Property taxes | Tax assessment |
|---|---|---|
| 2024 | $9,607 +4.1% | $157,050 +8.6% |
| 2023 | $9,229 -0.5% | $144,560 +3.3% |
| 2022 | $9,273 +0.3% | $139,900 +2.4% |
| 2021 | $9,242 +0.3% | $136,580 +0.9% |
| 2020 | $9,213 +2.3% | $135,310 +2.7% |
| 2019 | $9,002 -0.3% | $131,740 +0.8% |
| 2018 | $9,028 +1.5% | $130,650 +3.8% |
| 2017 | $8,893 +1.3% | $125,830 +4.2% |
| 2016 | $8,775 +0.8% | $120,810 +4.8% |
| 2015 | $8,707 +0.5% | $115,250 +2.1% |
| 2014 | $8,665 +2.6% | $112,870 -0.3% |
| 2013 | $8,442 +2.4% | $113,210 -4.1% |
| 2012 | $8,245 +2.7% | $118,050 -6.4% |
| 2011 | $8,030 +4.6% | $126,080 -3% |
| 2010 | $7,673 +2.8% | $129,980 -3.8% |
| 2009 | $7,462 +2.2% | $135,050 |
| 2008 | $7,304 +4.2% | $135,050 +4.8% |
| 2007 | $7,008 +9.8% | $128,870 +14% |
| 2006 | $6,384 +4.5% | $113,040 +7.1% |
| 2005 | $6,109 +5.8% | $105,540 +7.3% |
| 2004 | $5,775 +3.9% | $98,360 +8.4% |
| 2003 | $5,556 +10.1% | $90,740 +10.4% |
| 2002 | $5,048 +2.7% | $82,160 +7.5% |
| 2001 | $4,915 +3% | $76,430 +5.1% |
| 2000 | $4,771 | $72,720 |
Find assessor info on the county website
Neighborhood: 60189
Nearby homes
- $645,7004 bd3 ba1.8k sqft975 Cordova Ct, Wheaton, IL 60189Off Market
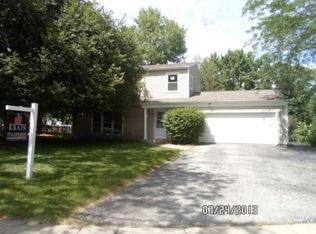
- $604,900-- bd2 ba1.8k sqft941 Cordova Ct, Wheaton, IL 60189Off Market
- $422,800-- bd1 ba1.1k sqft997 Cordova Ct, Wheaton, IL 60189Off Market
- $546,8004 bd3 ba1.8k sqft1699 La Palma Ct, Wheaton, IL 60189Off Market
- $563,000-- bd2 ba1.9k sqft1665 La Palma Ct, Wheaton, IL 60189Off Market
- $555,0004 bd3 ba1.8k sqft1003 Cordova Ct, Wheaton, IL 60189Sold
- $424,700-- bd1 ba1.1k sqft950 Cordova Ct, Wheaton, IL 60189Off Market
- $635,0004 bd3 ba1.9k sqft970 Cordova Ct, Wheaton, IL 60189Sold
Nearby schools
GreatSchools rating
- 8/10Lincoln Elementary SchoolGrades: K-5Distance: 0.7 mi
- 8/10Edison Middle SchoolGrades: 6-8Distance: 1.1 mi
- 8/10Wheaton Warrenville South High SchoolGrades: 9-12Distance: 3 mi
Schools provided by the listing agent
- Elementary: Lincoln Elementary School
- Middle: Edison Middle School
- High: Wheaton Warrenville South H S
- District: 200
Source: MRED as distributed by MLS GRID. This data may not be complete. We recommend contacting the local school district to confirm school assignments for this home.
Get a cash offer in 3 minutes
Find out how much your home could sell for in as little as 3 minutes with a no-obligation cash offer.
Estimated market value
$623,500
Get a cash offer in 3 minutes
Find out how much your home could sell for in as little as 3 minutes with a no-obligation cash offer.
Estimated market value
$623,500
- Illinois
- DuPage County
- Wheaton
- 60189
- 953 Cordova Ct
