Skip main navigation
Sold for $580,000
  • $580,000

    953 Dante Dr, Endicott, NY 13760

    5beds
    3,346sqft
    Single Family Residence
    Built in 2001
    0.78 Acres Lot
    $-- Zestimate®
    $173/sqft
    $2,999 Estimated rent

    Home value

    Not available

    Estimated sales range

    Not available

    $2,999/mo

    Zestimate® history
    Loading
    Loading...

    Owner options

    List your home for rent

    $2,999/mo

    Rent Zestimate®

    Find your next renter with Zillow Rental Manager. Plus, with online applications, you can quickly screen prospective tenants – for free.

    Learn more

    $2,999/mo

    Rent Zestimate®

    Refinance and save

    $4,307/mo

    Est. payment

    Refinancing to a lower rate could help reduce your monthly payments and save thousands over the life of the loan.

    See today's rates

    $4,307/mo

    Est. payment

    Explore your selling options

    Work with a Zillow partner agent

    Leverage their expertise and Zillow's premium Showcase listings to get your home seen by more buyers.

    Get started

    List with your own agent

    Get your home in front of millions of buyers by listing it on Zillow.

    Learn how to do it

    Sell it yourself

    Take full control of how buyers see your home on Zillow by listing For Sale by Owner (FSBO).

    List your home

    What's special

    Workshop spaceOpen floorplanIrrigation systemDual sided staircaseGrand foyerGorgeous fireplaceVaulted ceilings
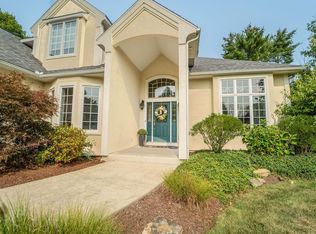
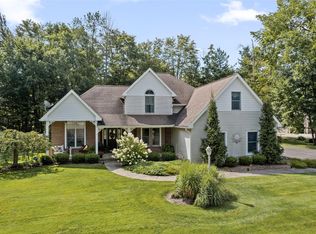
    Centrally located close to all of our major employers, this executive style home is ready for new ownership. Located on a cul du sac & sits on almost a wooded acre that gives year round privacy. Inside you are welcomed by a grand foyer & a dual sided staircase. This home has 5 dedicated bedroom's, w/one on the 1st floor & a full bathroom! There is an open floorplan, vaulted ceilings, a gorgeous fireplace, 1st floor laundry, 3 car garage & so much more. Upstairs find 4 large bedrooms. The master suite is almost 800 sq. ft that will give anyone "closet envy"! One of the extra bedrooms has its own ensuite too. Outside, there are 2 decks & an irrigation system. The lower level has a finished bonus room, room to exercise, workshop space & an abundance of storage. Centrally located, we are only 10 miles to Lockheed, 6 miles to Bing. University & both hospitals. And let's not overlook all of the amazing restaurants in Little Italy! Pre-qualified buyers preferred for showings.

    Zillow last checked:

    Listing updated:

    Listed by:

    Melissa A Hackford,

    WARREN REAL ESTATE (Vestal)

    Bought with:

    Melissa Coolbaugh, 10401343483

    WARREN REAL ESTATE (Vestal)

    Source: GBMLS,MLS#: 334339MLS LogoOriginating MLS: Greater Binghamton Association of REALTORS

    Facts & features

    Interior

    Bedrooms & bathrooms
    • Bedrooms: 5
    • Bathrooms: 4
    • Full bathrooms: 4
    Primary bedroom
    • Level: Second
    • Dimensions: 25.8x16.7
    Bedroom
    • Level: First
    • Dimensions: 13.11x11.1
    Bedroom
    • Level: Second
    • Dimensions: 11.6x14.10
    Bedroom
    • Level: Second
    • Dimensions: 13.1x13.5
    Bedroom
    • Level: Second
    • Dimensions: 13.11x12.5
    Primary bathroom
    • Level: Second
    • Dimensions: 15x13.2
    Bathroom
    • Level: First
    • Dimensions: 10.3x5
    Bathroom
    • Level: Second
    • Dimensions: 4.5x8.8
    Bathroom
    • Level: Second
    • Dimensions: 10.7x8
    Bonus room
    • Level: Basement
    • Dimensions: 13x30.2
    Dining room
    • Level: First
    • Dimensions: 16.6x14.10
    Dining room
    • Level: First
    • Dimensions: 6.5x15.11
    Family room
    • Level: First
    • Dimensions: 15.8x19.4
    Foyer
    • Level: First
    • Dimensions: 9.11x20
    Kitchen
    • Level: First
    • Dimensions: 14.3x13.3
    Laundry
    • Level: First
    • Dimensions: 5.2x6.7
    Living room
    • Level: First
    • Dimensions: 13.11x15.5
    Heating
    • Forced Air
    Cooling
    • Central Air, Ceiling Fan(s)
    Appliances
    • Included: Built-In Oven, Cooktop, Dryer, Dishwasher, Gas Water Heater, Microwave, Range, Refrigerator, Water Softener Owned, Washer
    • Laundry: Washer Hookup, Dryer Hookup, GasDryer Hookup
    Features
    • Cathedral Ceiling(s), Central Vacuum, Other, See Remarks, Vaulted Ceiling(s), Walk-In Closet(s)
    • Flooring: Carpet, Hardwood, Tile
    • Number of fireplaces: 1
    • Fireplace features: Living Room, Gas
    Interior area
    • Total interior livable area: 3,346 sqft
    • Finished area above ground: 3,023
    • Finished area below ground: 323

    Property

    Parking
    • Total spaces: 3
    • Parking features: Attached, Garage, Three Car Garage, Garage Door Opener
    • Attached garage spaces: 3
    Features
    • Patio & porch: Deck, Open
    • Exterior features: Deck, Landscaping, Mature Trees/Landscape
    • Has view: Yes
    Lot
    • Size: 0.78 Acres
    • Dimensions: 118 x 0
    • Features: Level, Views, Wooded, Landscaped
    Details
    • Parcel number: 03468914102300020140000000

    Construction

    Type & style
    • Home type: SingleFamily
    • Architectural style: Contemporary
    • Property subtype: Single Family Residence
    Materials
    • Brick, Vinyl Siding
    • Foundation: Basement, Concrete Perimeter
    Condition
    • Year built: 2001

    Utilities & green energy

    • Sewer: Public Sewer
    • Water: Public
    • Utilities for property: Cable Available

    Community & HOA

    Location
    • Region: Endicott

    Financial & listing details

    • Price per square foot: $173/sqft
    • Tax assessed value: $17,400
    • Annual tax amount: $18,866
    • Date on market: 1/16/2026
    • Listing agreement: Exclusive Right To Sell
    • Inclusions: CARBON MONOXIDE DETECTOR, LIGHTING FIXTURE, MIRRORS-Perm affixed, SHELVING-Builtin/affixed, SMOKE DETECTORS, WINDOW TREATMENTS-SOME
    • Ownership: OWNER

    Price history

    DateEventPrice
    5/22/2026Sold$580,000-3.3%$173/sqft
    Source: GBMLS #334339 Report a problem
    5/21/2026Pending sale$599,900$179/sqft
    Source: NYSAMLSs #R1662765 Report a problem
    3/30/2026Contingent$599,900$179/sqft
    Source: GBMLS #334339 Report a problem
    1/16/2026Price change$599,900-10.3%$179/sqft
    Source: GBMLS #334339 Report a problem
    8/8/2025Price change$669,000-2.9%$200/sqft
    Source: GBMLS #330680 Report a problem
    6/4/2025Price change$689,000-2.8%$206/sqft
    Source: GBMLS #330680 Report a problem
    4/13/2025Price change$709,000-1.4%$212/sqft
    Source: GBMLS #330680 Report a problem
    10/7/2024Price change$719,000-1.4%$215/sqft
    Source: GBMLS #326861 Report a problem
    8/19/2024Listed for sale$729,000+1329.4%$218/sqft
    Source: GBMLS #326861 Report a problem
    4/3/2000Sold$51,000+3%$15/sqft
    Source: Public Record Report a problem
    6/21/1999Sold$49,500$15/sqft
    Source: Public Record Report a problem

    Public tax history

    YearProperty taxesTax assessment
    2025-- $17,400
    2024-- $17,400
    2023-- $17,400
    2022-- $17,400
    2021-- $17,400
    2020-- $17,400
    2019-- $17,400
    2018-- $17,400
    2017-- $17,400
    2016$8,123 $17,400
    2015$8,123 $17,400
    2014$8,123 $17,400
    2013-- $17,400
    2012-- $17,400
    2011-- $17,400
    2010-- $17,400
    2009-- $17,400
    2008-- $17,400
    2007-- $17,400
    2006-- $17,400
    2005-- $17,400
    2004-- $17,400
    2003-- $17,400
    2002-- $17,400 +332.3%
    2001-- $4,025 +1912.5%
    2000-- $200
    Find assessor info on the county website

    Neighborhood: 13760

    Nearby schools

    GreatSchools rating
    Schools provided by the listing agent
    • Elementary: George F. Johnson
    • District: Union Endicott

    Source: GBMLS. This data may not be complete. We recommend contacting the local school district to confirm school assignments for this home.