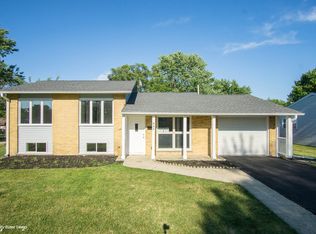
Charming Ranch in Matteson - Completely Refreshed & Move-In Ready! Welcome home to this beautifully updated ranch-style gem in Matteson! From the moment you pull up, the curb appeal speaks for itself with a modern gray brick exterior, crisp white shutters, mature shade trees, and a lush green lawn framed by newly laid mulch beds. The attached one-car garage and wide asphalt driveway offer plenty of parking, while the classic front entry sets the tone for the care and quality you'll find throughout. Every inch of this home has been thoughtfully refreshed from top to bottom, so all you have to do is move in and enjoy. Inside you'll discover a bright, updated interior where everything has been touched - fresh paint, updated finishes, and attention to every detail. The classic ranch layout offers easy single-level living, making this home perfect for a wide range of buyers whether you're a first-time buyer or downsizer, Nestled in an established Matteson neighborhood, this turnkey property truly checks every box. Homes like this don't last long - schedule your private showing today before it's gone!
Closed
$244,900
953 Dartmouth Ave, Matteson, IL 60443
3beds
1,200sqft
Single Family Residence
Built in 1962
7,540 Square Feet Lot
$246,000 Zestimate®
$204/sqft
$2,392 Estimated rent
Home value
$246,000
$224,000 - $271,000
$2,392/mo
Zestimate® history
Owner options
List your home for rent
$2,392/mo
Rent Zestimate®
Find your next renter with Zillow Rental Manager. Plus, with online applications, you can quickly screen prospective tenants – for free.
$2,392/mo
Rent Zestimate®
Refinance and save
$1,835/mo
Est. payment
Refinancing to a lower rate could help reduce your monthly payments and save thousands over the life of the loan.
$1,835/mo
Est. payment
Explore your selling options
Work with a Zillow partner agent
Leverage their expertise and Zillow's premium Showcase listings to get your home seen by more buyers.
Get startedList with your own agent
Get your home in front of millions of buyers by listing it on Zillow.
Learn how to do itSell it yourself
Take full control of how buyers see your home on Zillow by listing For Sale by Owner (FSBO).
List your homeWhat's special
Modern gray brick exteriorMature shade treesAttached one-car garageFresh paintBright updated interiorUpdated finishesClassic front entry
Zillow last checked:
Listing updated:
Listed by:
Robert Miller 708-372-0505,
Vylla Home
Bought with:
Zaira Luna
Vista Real Estate Group LLC
Source: MRED as distributed by MLS GRID,MLS#: 12642004
Facts & features
Interior
Bedrooms & bathrooms
- Bedrooms: 3
- Bathrooms: 1
- Full bathrooms: 1
Rooms
- Room types: Mud Room, Foyer
Primary bedroom
- Features: Flooring (Carpet), Window Treatments (Blinds)
- Level: Main
- Area: 156 Square Feet
- Dimensions: 13X12
Bedroom 2
- Features: Flooring (Carpet)
- Level: Main
- Area: 100 Square Feet
- Dimensions: 10X10
Bedroom 3
- Features: Flooring (Carpet)
- Level: Main
- Area: 120 Square Feet
- Dimensions: 12X10
Dining room
- Features: Flooring (Luxury Vinyl), Window Treatments (Blinds)
- Level: Main
- Area: 96 Square Feet
- Dimensions: 12X8
Foyer
- Level: Main
- Area: 16 Square Feet
- Dimensions: 4X4
Kitchen
- Features: Kitchen (Eating Area-Breakfast Bar, Island), Flooring (Luxury Vinyl), Window Treatments (Blinds)
- Level: Main
- Area: 132 Square Feet
- Dimensions: 12X11
Laundry
- Features: Flooring (Luxury Vinyl)
- Level: Main
- Area: 16 Square Feet
- Dimensions: 4X4
Living room
- Features: Flooring (Luxury Vinyl), Window Treatments (Blinds)
- Level: Main
- Area: 180 Square Feet
- Dimensions: 15X12
Mud room
- Features: Flooring (Luxury Vinyl)
- Level: Main
- Area: 30 Square Feet
- Dimensions: 6X5
Heating
- Natural Gas, Forced Air
Cooling
- Central Air
Appliances
- Included: Range, Microwave, Dishwasher, Refrigerator
Features
- Basement: None
Interior area
- Total structure area: 0
- Total interior livable area: 1,200 sqft
Property
Parking
- Total spaces: 1
- Parking features: Asphalt, Side Driveway, Yes, Garage Owned, Attached, Garage
- Attached garage spaces: 1
- Has uncovered spaces: Yes
Accessibility
- Accessibility features: No Disability Access
Features
- Stories: 1
- Patio & porch: Deck
- Exterior features: Dog Run
Lot
- Size: 7,540 Square Feet
- Dimensions: 65X116
Details
- Parcel number: 31202070100000
- Special conditions: List Broker Must Accompany
- Other equipment: Ceiling Fan(s)
Construction
Type & style
- Home type: SingleFamily
- Architectural style: Ranch
- Property subtype: Single Family Residence
Materials
- Brick
Condition
- New construction: No
- Year built: 1962
- Major remodel year: 2026
Utilities & green energy
- Electric: Circuit Breakers
- Sewer: Public Sewer
- Water: Lake Michigan
Community & HOA
Community
- Security: Security System
- Subdivision: Glenridge
HOA
- Services included: None
Location
- Region: Matteson
Financial & listing details
- Price per square foot: $204/sqft
- Tax assessed value: $120,000
- Annual tax amount: $3,600
- Date on market: 5/11/2026
- Listing terms: FHA
- Ownership: Fee Simple
Price history
| Date | Event | Price |
|---|---|---|
| 6/22/2026 | Sold | $244,900$204/sqft |
Source:  MRED as distributed by MLS GRID #12642004 Report a problem MRED as distributed by MLS GRID #12642004 Report a problem | ||
| 5/20/2026 | Listing removed | $244,900$204/sqft |
Source: MRED as distributed by MLS GRID #12642004 Report a problem | ||
| 5/15/2026 | Contingent | $244,900$204/sqft |
Source: MRED as distributed by MLS GRID #12642004 Report a problem | ||
| 5/11/2026 | Listed for sale | $244,900+138.9%$204/sqft |
Source: MRED as distributed by MLS GRID #12642004 Report a problem | ||
| 1/23/2026 | Sold | $102,500+4.6%$85/sqft |
Source: MRED as distributed by MLS GRID #12488775 Report a problem | ||
| 2/28/2019 | Sold | $98,000-1%$82/sqft |
Source: Public Record Report a problem | ||
| 12/19/2018 | Pending sale | $99,000$83/sqft |
Source: Coldwell Banker Residential Brokerage - Hyde Park #10150917 Report a problem | ||
| 12/6/2018 | Listed for sale | $99,000-1%$83/sqft |
Source: Coldwell Banker Residential #10150917 Report a problem | ||
| 10/28/2017 | Listing removed | $1,200$1/sqft |
Source: Coldwell Banker Residential Brokerage - Hyde Park #09782232 Report a problem | ||
| 10/20/2017 | Listed for rent | $1,200$1/sqft |
Source: Coldwell Banker Residential #09782232 Report a problem | ||
| 5/2/2017 | Listing removed | $100,000$83/sqft |
Source: Prestige Partners Realty Inc. #09604860 Report a problem | ||
| 4/24/2017 | Listed for sale | $100,000-27.8%$83/sqft |
Source: Prestige Partners Realty Inc. #09604860 Report a problem | ||
| 5/12/2008 | Listing removed | $138,600$116/sqft |
Source: Visual Tour #06841435 Report a problem | ||
| 3/27/2008 | Listed for sale | $138,600+40.7%$116/sqft |
Source: Visual Tour #06841435 Report a problem | ||
| 3/2/1999 | Sold | $98,500$82/sqft |
Source: Public Record Report a problem | ||
Public tax history
| Year | Property taxes | Tax assessment |
|---|---|---|
| 2024 | -- | $12,000 |
| 2023 | $3,600 +10.6% | $12,000 +26.3% |
| 2022 | $3,254 -2.4% | $9,498 |
| 2021 | $3,333 -32.8% | $9,498 |
| 2020 | $4,960 +80.8% | $9,498 +12.4% |
| 2019 | $2,743 +1.6% | $8,450 |
| 2018 | $2,700 +1.6% | $8,450 |
| 2017 | $2,657 -7% | $8,450 +5.4% |
| 2016 | $2,856 +4.2% | $8,017 |
| 2015 | $2,741 +1.8% | $8,017 |
| 2014 | $2,693 -17.9% | $8,017 -17.9% |
| 2013 | $3,281 +1.1% | $9,762 |
| 2012 | $3,246 +3.1% | $9,762 |
| 2011 | $3,149 +12.1% | $9,762 -17.9% |
| 2010 | $2,809 +13.9% | $11,890 |
| 2009 | $2,466 +8.2% | $11,890 -5% |
| 2008 | $2,279 +6.9% | $12,516 +14.9% |
| 2007 | $2,132 +4.4% | $10,891 |
| 2006 | $2,042 +4.1% | $10,891 |
| 2005 | $1,962 -0.2% | $10,891 +28.2% |
| 2004 | $1,966 -1.2% | $8,497 |
| 2003 | $1,989 +3% | $8,497 |
| 2002 | $1,931 +27.4% | $8,497 +12.1% |
| 2001 | $1,516 +1.6% | $7,582 |
| 2000 | $1,493 +13% | $7,582 |
| 1999 | $1,321 | $7,582 |
Find assessor info on the county website
Neighborhood: 60443
Nearby homes
- $241,4003 bd2 ba1k sqft947 Dartmouth Ave, Matteson, IL 60443Off Market
- $245,5003 bd2 ba1.8k sqft957 Dartmouth Ave, Matteson, IL 60443Off Market
- $185,5003 bd1 ba1.2k sqft958 Central Ave, Matteson, IL 60443Off Market
- $196,4003 bd1 ba1k sqft945 Dartmouth Ave, Matteson, IL 60443Off Market
- $183,7003 bd1 ba1k sqft961 Dartmouth Ave, Matteson, IL 60443Off Market
- $200,5003 bd1 ba1k sqft954 Central Ave, Matteson, IL 60443Off Market
- $219,3005 bd2 ba1k sqft962 Central Ave, Matteson, IL 60443Off Market
- $267,7003 bd2 ba1.3k sqft950 Central Ave, Matteson, IL 60443Off Market
Nearby schools
GreatSchools rating
- 3/10Sieden Prairie Elementary SchoolGrades: PK-5Distance: 0.4 mi
- 3/10Colin Powell Middle SchoolGrades: 6-8Distance: 0.8 mi
- 6/10Rich Township High SchoolGrades: 9-12Distance: 2.6 mi
Schools provided by the listing agent
- District: 159
Source: MRED as distributed by MLS GRID. This data may not be complete. We recommend contacting the local school district to confirm school assignments for this home.


Get pre-qualified for a loan
At Zillow Home Loans, we can pre-qualify you in as little as 5 minutes with no impact to your credit score.An equal housing lender. NMLS #10287.
- Illinois
- Cook County
- Matteson
- 60443
- 953 Dartmouth Ave
Nearby cities
Nearby zip codes
Other Matteson Topics
