Skip main navigation
Pending
  • $349,900

    953 Dibbles Trl, Webster, NY 14580

    4beds
    1,872sqft
    Loading
    Single Family Residence
    Built in 1990
    0.42 Acres Lot
    $-- Zestimate®
    $187/sqft
    $-- HOA

    What's special

    Muted brickFully finished basementCentral air conditioningNewly renovated en-suite bathStunning completely renovated kitchenLarge walk-in closetStainless steel appliances
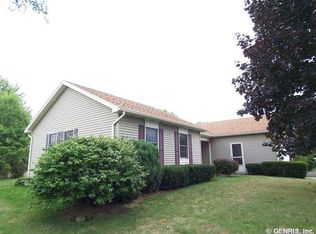
    SHOWSTOPPER!! This **MAGAZINE-WORTHY** 4-bedroom 2.5-bath Webster home is calling your name! You’ll love the timeless curb appeal with an inviting covered front porch, crisp black & white color scheme, muted brick and manicured landscaping. With close to 1,900 square feet of living space PLUS fully finished basement, there is room for the whole family so you can finally own the home where everyone gathers. Conveniently located just minutes from shopping, restaurants, local parks and Lake Ontario. Walk to Webster Schroeder High School and 5-minute drive to Spry Middle School and Plank Road North Elementary! Have you been holding off for the perfect home with cosmetic updates in all the right places? This gem has it all w/ fully remodeled kitchen & baths! The stunning, completely renovated kitchen features an extra-long center island w/ breakfast bar seating, abundant white cabinetry, quartz countertops, tiled backsplash, recessed & pendant lighting, stainless steel appliances, pantry and slider opening to the paver patio overlooking the private backyard. The kitchen flows seamlessly into the spacious living room, creating the perfect space for everyday living & entertaining. The 1st floor also offers a versatile front room ideal for an office, formal dining room, den or playroom. A large laundry/mudroom w/ abundant built-in storage and a beautifully remodeled powder room complete the main level. Upstairs you'll find 3 generously sized guest bedrooms along with an oversized primary suite featuring a large walk-in closet & newly renovated en-suite bath complete with a tiled glass-enclosed shower and stylish trough sink vanity. The remodeled guest/family bath boasts tile floor, tub shower with tile surround, new vanity & more. The recently finished basement w/ egress window provides exceptional additional living space while still offering plenty of storage. You'll love the plush carpet! Additional highlights include vinyl siding, 2-car attached garage, central air conditioning, hot water tank (2019) & tear-off roof (2010). Move-in ready & available for quick close… be in before the end of summer! Offers will be reviewed Wed, July 29th after 12pm.
    35 days
    |
    925
    |
    37
    |

    Zillow last checked:

    Listing updated:

    Listed by:

    Keller Williams Realty Greater Rochester 585-362-8900,

    Susan E. Glenz 585-340-4940

    Source: NYSAMLSs,MLS#: R1699647MLS LogoOriginating MLS: Rochester

      Facts & features

      Interior

      Bedrooms & bathrooms
      • Bedrooms: 4
      • Bathrooms: 3
      • Full bathrooms: 2
      • 1/2 bathrooms: 1
      • Main level bathrooms: 1
      Heating
      • Gas, Forced Air
      Cooling
      • Central Air
      Appliances
      • Included: Dryer, Dishwasher, Disposal, Gas Oven, Gas Range, Gas Water Heater, Microwave, Refrigerator, Washer
      • Laundry: Main Level
      Features
      • Ceiling Fan(s), Separate/Formal Dining Room, Entrance Foyer, Eat-in Kitchen, Separate/Formal Living Room, Home Office, Kitchen Island, Pantry, Quartz Counters, Sliding Glass Door(s), Window Treatments, Bath in Primary Bedroom, Programmable Thermostat
      • Flooring: Carpet, Laminate, Luxury Vinyl, Tile, Varies
      • Doors: Sliding Doors
      • Windows: Drapes, Thermal Windows
      • Basement: Egress Windows,Full,Finished
      • Has fireplace: No
      Interior area
      • Total structure area: 1,872
      • Total interior livable area: 1,872 sqft

      Property

      Parking
      • Total spaces: 2
      • Parking features: Attached, Garage, Driveway, Garage Door Opener
      • Attached garage spaces: 2
      Features
      • Levels: Two
      • Stories: 2
      • Patio & porch: Covered, Open, Patio, Porch
      • Exterior features: Blacktop Driveway, Play Structure, Patio
      Lot
      • Size: 0.42 Acres
      • Dimensions: 270 x 184
      • Features: Irregular Lot, Residential Lot
      Details
      • Additional structures: Other
      • Parcel number: 2654890940700002014000
      • Special conditions: Standard

      Construction

      Type & style
      • Home type: SingleFamily
      • Architectural style: Colonial,Two Story
      • Property subtype: Single Family Residence
      Materials
      • Brick, Vinyl Siding
      • Foundation: Block
      • Roof: Asphalt
      Condition
      • Resale
      • Year built: 1990
      Details
      • Builder model: Mastown Construction

      Utilities & green energy

      • Electric: Circuit Breakers
      • Sewer: Connected
      • Water: Connected, Public
      • Utilities for property: Cable Available, Electricity Connected, High Speed Internet Available, Sewer Connected, Water Connected

      Community & HOA

      Community
      • Subdivision: Shoecraft Farms
      Location
      • Region: Webster

      Financial & listing details

      • Price per square foot: $187/sqft
      • Tax assessed value: $158,600
      • Annual tax amount: $7,744
      • Date on market: 7/22/2026
      • Cumulative days on market: 35 days
      • Listing terms: Cash,Conventional,FHA,VA Loan

        Estimated market value

        Not available

        Estimated sales range

        Not available

        $2,893/mo

        Price history

        DateEventPrice
        7/30/2026Pending sale$349,900$187/sqft
        Source: NYSAMLSs #R1699647 Report a problem
        7/22/2026Listed for sale$349,900+78.5%$187/sqft
        Source: NYSAMLSs #R1699647 Report a problem
        8/21/2017Sold$196,000+7.1%$105/sqft
        Source: NYSAMLSs #R1055963 Report a problem
        7/12/2017Pending sale$183,000$98/sqft
        Source: Nothnagle - Brighton #R1055963 Report a problem
        6/19/2017Listed for sale$183,000+0.3%$98/sqft
        Source: Nothnagle - Brighton #R1055963 Report a problem
        12/2/2011Listing removed$182,500$97/sqft
        Source: Nothnagle REALTORS #R159764 Report a problem
        9/13/2011Price change$182,500-1.1%$97/sqft
        Source: Nothnagle REALTORS #R159764 Report a problem
        6/9/2011Listed for sale$184,500$99/sqft
        Source: Nothnagle REALTORS #R159764 Report a problem

        Public tax history

        YearProperty taxesTax assessment
        2025-- $158,600
        2024-- $158,600
        2023-- $158,600
        2022-- $158,600
        2021-- $158,600
        2020-- $158,600
        2018-- $158,600
        2017$3,974 $158,600
        2016-- $158,600
        2015-- $158,600
        2014-- $158,600
        2013-- $158,600
        2012-- $158,600
        2011-- $158,600
        2010-- $158,600
        2009-- $158,600
        2007-- $158,600
        2006-- $158,600
        2005-- $158,600
        2004-- $158,600 +9.7%
        2003-- $144,600
        2002-- $144,600
        2001-- $144,600
        2000-- $144,600
        Find assessor info on the county website

        Monthly payment

        Estimated monthly payment$1,822
        All calculations are estimates and provided by Zillow, Inc. for informational purposes only. Actual amounts may vary.
        HOA fees may include property taxes on listings classified as Co-Ops. Contact the listing agent and/or owner for fee details.
        See how much you could borrow to make a competitive offer.

        Climate risks

        Neighborhood: 14580

        Getting around

        34 / 100
        Car-Dependent
        34 / 100
        Somewhat Bikeable

        Nearby schools

        GreatSchools rating
        Schools provided by the listing agent
        • Elementary: Plank Road North Elementary
        • Middle: Spry Middle
        • High: Webster-Schroeder High
        • District: Webster

        Source: NYSAMLSs. This data may not be complete. We recommend contacting the local school district to confirm school assignments for this home.

        A local agent can set up tours, give advice and negotiate with sellers.

        Browse local experts

        Similar homes