Welcome to the 1980s charmer that is 953 E Nichols Ave. This updated split-level in the coveted Highlands neighborhood has wonderful curb appeal – with a professionally landscaped yard and a whitewashed brick facade. Inside the front door, you’ll find fresh paint, high ceilings, and a large living space with big picture windows that fill the space with natural light. The kitchen features hardwood floors, granite countertops, an abundance of cabinet space, stainless appliances, and an eat-in breakfast nook. The upgraded kitchen is also connected to the designated formal dining room on this level, perfect for holiday seasons and entertaining guests. After dinner, step down into the family room, complete with a cozy wood-burning fireplace, a spot for your home office, and a slider that leads out to the back custom flagstone patio. The backyard was made for the summer & feels very private since the property is lined by matured Colorado native trees. The fully landscaped & low-maintenance space has enough room for your garden and firepit, with a big lawn for Fido too. Back inside, the oversized primary bedroom includes a large ensuite with a walk-in closet, his & her vanities, and a custom-tiled shower with a waterfall shower head. Down the hall, the guest rooms share a bathroom with dual sinks and a separate tub + toilet room for function and versatility. Still need more space? Check out the completely finished basement! This level boasts a huge rec room with a custom-made fireplace wall, plus a luxury steam shower in the 3/4 bathroom. Brand new tankless water heater, attic fan, and exterior fence! This prime location puts you just steps away from the Lee Gulch Trail, Puma Park, and the metro area's top-ranked schools. You’ll also be close to countless shopping & dining options along S. Broadway, with Southglenn, the South Suburban Sports complex, golfing and more just a short drive away. Schedule your showing today!
Sold for $690,000
$690,000
953 E Nichols Avenue, Centennial, CO 80122
3beds
2,582sqft
Single Family Residence
Built in 1981
6,882 Square Feet Lot
$701,100 Zestimate®
$267/sqft
$3,461 Estimated rent
Home value
$701,100
$666,000 - $736,000
$3,461/mo
Zestimate® history
Owner options
List your home for rent
$3,461/mo
Rent Zestimate®
Find your next renter with Zillow Rental Manager. Plus, with online applications, you can quickly screen prospective tenants – for free.
$3,461/mo
Rent Zestimate®
Refinance and save
$3,984/mo
Est. payment
Refinancing to a lower rate could help reduce your monthly payments and save thousands over the life of the loan.
$3,984/mo
Est. payment
Explore your selling options
Work with a Zillow partner agent
Leverage their expertise and Zillow's premium Showcase listings to get your home seen by more buyers.
Get startedList with your own agent
Get your home in front of millions of buyers by listing it on Zillow.
Learn how to do itSell it yourself
Take full control of how buyers see your home on Zillow by listing For Sale by Owner (FSBO).
List your homeWhat's special
Big lawnClose to countless shoppingLow - maintenance spaceHoliday seasonsLuxury steam showerSouth suburban sports complexGuest rooms
Zillow last checked:
Listing updated:
Listed by:
Madison Kissel 303-949-8697 madison.kissel@compass.com,
Compass - Denver
Bought with:
Garvin Laverick, 100057476
Coldwell Banker Global Luxury Denver
Source: REcolorado as distributed by MLS GRID,MLS#: 2654337
Facts & features
Interior
Bedrooms & bathrooms
- Bedrooms: 3
- Bathrooms: 4
- Full bathrooms: 1
- 3/4 bathrooms: 2
- 1/2 bathrooms: 1
- Main level bathrooms: 1
Primary bedroom
- Description: Oversized With Tons Of Natural Lighting, Large Walk-In Closet, And En-Suite Bathroom
- Level: Upper
- Area: 295.2 Square Feet
- Dimensions: 12.3 x 24
Bedroom
- Description: Generously-Sized With Ample Closet Space
- Level: Upper
- Area: 165.6 Square Feet
- Dimensions: 11.5 x 14.4
Bedroom
- Description: Perfect For Secondary Bedroom Or Home Office
- Level: Upper
- Area: 119.99 Square Feet
- Dimensions: 10.8 x 11.11
Primary bathroom
- Description: Large En-Suite Bathroom, Separate Vanities, Private Shower, Toilet Closet, And Ample Storage
- Level: Upper
- Area: 128.75 Square Feet
- Dimensions: 10.3 x 12.5
Bathroom
- Description: Powder Bath On Main Level, Perfect For Visiting Guests
- Level: Main
- Area: 18.76 Square Feet
- Dimensions: 2.8 x 6.7
Bathroom
- Description: Conveniently Accessed Through Hallway With Oversized Double Vanity
- Level: Upper
- Area: 64.4 Square Feet
- Dimensions: 7 x 9.2
Bathroom
- Description: Beautifully-Modernized With A Steam Shower
- Level: Basement
- Area: 49 Square Feet
- Dimensions: 5 x 9.8
Den
- Description: Perfect Flex Space For Media Room, Play Area, Or Additional Living Space With En-Suite Bathroom
- Level: Basement
- Area: 275.88 Square Feet
- Dimensions: 12.1 x 22.8
Dining room
- Description: Perfect For A Designated Formal Dining Space
- Level: Main
- Area: 124.67 Square Feet
- Dimensions: 9.1 x 13.7
Family room
- Description: Featuring Wood-Burning Fireplace And Direct Access Into Backyard
- Level: Main
- Area: 401.52 Square Feet
- Dimensions: 16.8 x 23.9
Kitchen
- Description: Upgraded Chef's Kitchen With Stainless Steel Appliances + Abundance Of Counter Space And Cabinetry
- Level: Main
- Area: 196 Square Feet
- Dimensions: 10 x 19.6
Laundry
- Description: Washer/Dryer Included!
- Level: Main
- Area: 45.26 Square Feet
- Dimensions: 6.2 x 7.3
Living room
- Description: Spacious Living Area With Large Picture Windows
- Level: Main
- Area: 248.97 Square Feet
- Dimensions: 12.9 x 19.3
Heating
- Forced Air
Cooling
- Attic Fan, Central Air
Appliances
- Included: Dishwasher, Disposal, Dryer, Microwave, Oven, Range, Refrigerator, Tankless Water Heater, Washer
Features
- Ceiling Fan(s), Eat-in Kitchen, Entrance Foyer, Granite Counters, Open Floorplan, Pantry, Primary Suite, Radon Mitigation System, Smoke Free, Solid Surface Counters, Vaulted Ceiling(s), Walk-In Closet(s)
- Flooring: Carpet, Tile, Wood
- Windows: Double Pane Windows
- Basement: Finished,Full
- Number of fireplaces: 2
- Fireplace features: Basement, Family Room
Interior area
- Total structure area: 2,582
- Total interior livable area: 2,582 sqft
- Finished area above ground: 2,190
- Finished area below ground: 392
Property
Parking
- Total spaces: 2
- Parking features: Concrete, Lighted, Oversized
- Attached garage spaces: 2
Features
- Levels: Tri-Level
- Patio & porch: Patio
- Exterior features: Garden, Private Yard
- Fencing: Full
Lot
- Size: 6,882 Square Feet
- Features: Landscaped, Near Public Transit, Sprinklers In Front, Sprinklers In Rear
Details
- Parcel number: 032234415
- Special conditions: Standard
Construction
Type & style
- Home type: SingleFamily
- Architectural style: Traditional
- Property subtype: Single Family Residence
Materials
- Block, Frame
- Roof: Composition
Condition
- Updated/Remodeled
- Year built: 1981
Utilities & green energy
- Sewer: Public Sewer
- Water: Public
- Utilities for property: Cable Available, Natural Gas Connected
Community & HOA
Community
- Security: Carbon Monoxide Detector(s), Smart Cameras
- Subdivision: Southglenn Highlands
HOA
- Has HOA: No
Location
- Region: Centennial
Financial & listing details
- Price per square foot: $267/sqft
- Tax assessed value: $709,000
- Annual tax amount: $4,309
- Date on market: 5/1/2024
- Listing terms: Cash,Conventional,FHA,VA Loan
- Exclusions: Staging Items
- Ownership: Individual
- Electric utility on property: Yes
- Road surface type: Paved
Price history
| Date | Event | Price |
|---|---|---|
| 6/3/2024 | Sold | $690,000+2.2%$267/sqft |
Source:  REcolorado as distributed by MLS GRID #2654337 Report a problem REcolorado as distributed by MLS GRID #2654337 Report a problem | ||
| 5/4/2024 | Pending sale | $675,000$261/sqft |
Source: REcolorado as distributed by MLS GRID #2654337 Report a problem | ||
| 5/1/2024 | Listed for sale | $675,000+28.6%$261/sqft |
Source: REcolorado as distributed by MLS GRID #2654337 Report a problem | ||
| 9/21/2020 | Sold | $525,000$203/sqft |
Source: Public Record Report a problem | ||
| 8/23/2020 | Pending sale | $525,000$203/sqft |
Source: Listings.com #5545115 Report a problem | ||
| 8/20/2020 | Listed for sale | $525,000+34.6%$203/sqft |
Source: Listings.com #5545115 Report a problem | ||
| 11/12/2014 | Sold | $389,900+44.4%$151/sqft |
Source: Public Record Report a problem | ||
| 6/5/2014 | Sold | $270,000-7.7%$105/sqft |
Source: Public Record Report a problem | ||
| 5/2/2014 | Listed for sale | $292,500+72.2%$113/sqft |
Source: Brokers Guild Classic #9756826 Report a problem | ||
| 6/11/1996 | Sold | $169,900$66/sqft |
Source: Public Record Report a problem | ||
Public tax history
| Year | Property taxes | Tax assessment |
|---|---|---|
| 2025 | $5,027 +6.6% | $44,313 -0.3% |
| 2024 | $4,714 +9.4% | $44,428 -8.5% |
| 2023 | $4,309 +11.9% | $48,579 +42.4% |
| 2022 | $3,849 | $34,118 -2.8% |
| 2021 | -- | $35,100 -0.3% |
| 2020 | $3,859 +19.4% | $35,206 |
| 2019 | $3,232 | $35,206 +12.3% |
| 2018 | $3,232 +8.4% | $31,363 |
| 2017 | $2,981 | $31,363 +30.9% |
| 2016 | -- | $23,960 |
| 2015 | -- | $23,960 +14.9% |
| 2014 | -- | $20,855 +6.3% |
| 2013 | -- | $19,620 |
| 2012 | -- | $19,620 |
| 2011 | $2,076 +11% | $19,620 -6% |
| 2010 | $1,871 -7.6% | $20,870 |
| 2009 | $2,026 | $20,870 -7.2% |
| 2008 | -- | $22,495 |
| 2007 | -- | $22,495 +7.8% |
| 2006 | -- | $20,871 |
| 2005 | -- | $20,871 -0.3% |
| 2002 | $1,647 +11.9% | $20,940 +21.1% |
| 2001 | $1,472 | $17,290 |
Find assessor info on the county website
Neighborhood: 80122
Nearby homes
- $646,7004 bd2 ba2.3k sqft973 E Nichols Ave, Centennial, CO 80122Off Market
- $644,6004 bd3 ba2.1k sqft933 E Nichols Ave, Centennial, CO 80122Off Market
- $758,0004 bd4 ba2.9k sqft7926 S Corona Ct, Centennial, CO 80122Sold
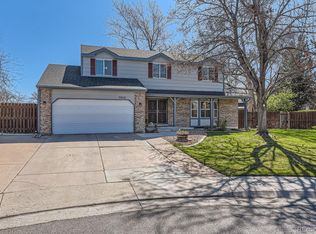
- $749,9004 bd3 ba3.2k sqft7922 S Corona Ct, Centennial, CO 80122Off Market
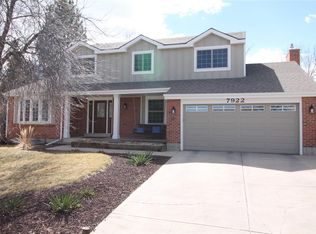
- $480,0003 bd4 ba2.7k sqft1056 E Nichols Ave, Centennial, CO 80122Sold
- $650,0003 bd3 ba2.7k sqft993 E Nichols Ave, Centennial, CO 80122Sold
- $676,4004 bd4 ba2.7k sqft913 E Nichols Ave, Centennial, CO 80122Off Market
- $647,0004 bd2 ba2.4k sqft954 E Nichols Ave, Centennial, CO 80122Sold
Nearby schools
GreatSchools rating
- 7/10Hopkins Elementary SchoolGrades: PK-5Distance: 1.2 mi
- 7/10John Wesley Powell Middle SchoolGrades: 6-8Distance: 0.1 mi
- 9/10Heritage High SchoolGrades: 9-12Distance: 1.8 mi
Schools provided by the listing agent
- Elementary: Hopkins
- Middle: Powell
- High: Heritage
- District: Littleton 6
Source: REcolorado as distributed by MLS GRID. This data may not be complete. We recommend contacting the local school district to confirm school assignments for this home.
Get a cash offer in 3 minutes
Find out how much your home could sell for in as little as 3 minutes with a no-obligation cash offer.
Estimated market value
$701,100
Get a cash offer in 3 minutes
Find out how much your home could sell for in as little as 3 minutes with a no-obligation cash offer.
Estimated market value
$701,100
- Colorado
- Arapahoe County
- Centennial
- 80122
- 953 E Nichols Avenue
Nearby cities
Nearby zip codes
Other Centennial Topics
