Welcome home to this beautiful two-story residence located in a highly sought after subdivision with neighborhood amenities coming soon.! The best of comfort and convenience all in one place!! The main level welcomes you with a bright, airy living room featuring a cozy gas log fireplace and an open layout that flows seamlessly into the kitchen- ideal for entertaining. The kitchen boasts a gas stove, kitchen island, and eat-in area, with the laundry room conveniently located just off the kitchen. Step out from the kitchen onto the screen deck and take in the wonderful views- an ideal spot for morning coffee or evening relaxation. The primary suite on the main level offers a peaceful retreat with an en-suite bath featuring a tile shower, soaking tub and a walk-in closet. A stylish powder room completes the main floor. Upstairs, you'll find two spacious bedrooms, a large bonus room, full bath and a dedicated office, plus walk-out attic storage for added convenience. The full unfinished basement provides endless possibilities and is already plumbed for a future full bath, while the full-size garage, driveway and storm room add peace of mind and functionality. Step outside to enjoy the fully fenced backyard, perfect for relaxing, pets or play! This home offers space, flexibility and future potential in a neighborhood you will love! The buyer is responsible to do their due diligence to verify that all information is correct, accurate, and for obtaining any and all restrictions for the property. The number of bedrooms listed above complies with local appraisal standards only.
Sold for $742,500
$742,500
953 Equestrian Dr, Soddy Daisy, TN 37379
4beds
2,815sqft
Single Family Residence
Built in 2022
0.7 Acres Lot
$742,800 Zestimate®
$264/sqft
$3,269 Estimated rent
Home value
$742,800
$706,000 - $780,000
$3,269/mo
Zestimate® history
Owner options
List your home for rent
$3,269/mo
Rent Zestimate®
Find your next renter with Zillow Rental Manager. Plus, with online applications, you can quickly screen prospective tenants – for free.
$3,269/mo
Rent Zestimate®
Refinance and save
$4,411/mo
Est. payment
Refinancing to a lower rate could help reduce your monthly payments and save thousands over the life of the loan.
$4,411/mo
Est. payment
Explore your selling options
Work with a Zillow partner agent
Leverage their expertise and Zillow's premium Showcase listings to get your home seen by more buyers.
Get startedList with your own agent
Get your home in front of millions of buyers by listing it on Zillow.
Learn how to do itSell it yourself
Take full control of how buyers see your home on Zillow by listing For Sale by Owner (FSBO).
List your homeWhat's special
Cozy gas log fireplaceWalk-in closetGas stoveFull-size garageStylish powder roomDedicated officeKitchen island
Zillow last checked:
Listing updated:
Listed by:
Paula McDaniel 423-355-0311,
Real Estate Partners Chattanooga LLC
Bought with:
Michael Burge, 346408
Zach Taylor - Chattanooga
Source: Greater Chattanooga Realtors,MLS#: 1527206
Facts & features
Interior
Bedrooms & bathrooms
- Bedrooms: 4
- Bathrooms: 3
- Full bathrooms: 2
- 1/2 bathrooms: 1
Primary bedroom
- Level: First
Bedroom
- Level: Second
Bedroom
- Level: Second
Primary bathroom
- Level: First
Bathroom
- Level: Second
Other
- Level: First
Bonus room
- Level: Second
Kitchen
- Level: First
Laundry
- Level: First
Living room
- Level: First
Office
- Level: Second
Heating
- Natural Gas
Cooling
- Central Air, Multi Units
Appliances
- Included: Dishwasher, Free-Standing Gas Range, Gas Water Heater, Microwave, Stainless Steel Appliance(s), Tankless Water Heater
- Laundry: Main Level
Features
- Ceiling Fan(s), Crown Molding, Entrance Foyer, Eat-in Kitchen, Kitchen Island, Open Floorplan, Primary Downstairs, Soaking Tub, Storage, Walk-In Closet(s), En Suite
- Flooring: Carpet, Ceramic Tile, Hardwood
- Windows: Vinyl Frames
- Basement: Full,Unfinished
- Has fireplace: Yes
- Fireplace features: Gas Log, Living Room
Interior area
- Total structure area: 2,815
- Total interior livable area: 2,815 sqft
- Finished area above ground: 2,815
Property
Parking
- Total spaces: 3
- Parking features: Basement, Driveway, Garage, Garage Door Opener, Garage Faces Front, Garage Faces Rear
- Attached garage spaces: 3
Features
- Levels: Two
- Patio & porch: Patio, Rear Porch, Screened
- Exterior features: Rain Gutters
- Fencing: Fenced,Other,Partial
- Has view: Yes
- View description: Other, Trees/Woods
Lot
- Size: 0.7 Acres
- Dimensions: 110.11 x 323.12
- Features: Level, Views
Details
- Parcel number: 041l B 006
- Special conditions: Standard
- Other equipment: Generator
Construction
Type & style
- Home type: SingleFamily
- Property subtype: Single Family Residence
Materials
- Brick, HardiPlank Type
- Foundation: Concrete Perimeter
- Roof: Shingle
Condition
- New construction: No
- Year built: 2022
Utilities & green energy
- Sewer: Septic Tank
- Water: Public
- Utilities for property: Electricity Connected, Natural Gas Connected, Sewer Not Available, Underground Utilities, Water Connected
Community & HOA
Community
- Subdivision: The Farm
HOA
- Has HOA: No
Location
- Region: Soddy Daisy
Financial & listing details
- Price per square foot: $264/sqft
- Tax assessed value: $767,900
- Annual tax amount: $2,886
- Date on market: 1/23/2026
- Listing terms: Cash,Conventional
Price history
| Date | Event | Price |
|---|---|---|
| 3/19/2026 | Sold | $742,500-3.6%$264/sqft |
Source: Greater Chattanooga Realtors #1527206 Report a problem | ||
| 2/24/2026 | Contingent | $769,900$273/sqft |
Source: Greater Chattanooga Realtors #1527206 Report a problem | ||
| 2/10/2026 | Price change | $769,900-0.7%$273/sqft |
Source: Greater Chattanooga Realtors #1527206 Report a problem | ||
| 1/23/2026 | Listed for sale | $775,000+16.1%$275/sqft |
Source: Greater Chattanooga Realtors #1527206 Report a problem | ||
| 12/21/2022 | Sold | $667,500+2.7%$237/sqft |
Source: Public Record Report a problem | ||
| 10/7/2022 | Contingent | $649,900$231/sqft |
Source: Greater Chattanooga Realtors #1358743 Report a problem | ||
| 7/8/2022 | Listed for sale | $649,900$231/sqft |
Source: Greater Chattanooga Realtors #1358743 Report a problem | ||
Public tax history
| Year | Property taxes | Tax assessment |
|---|---|---|
| 2025 | $2,919 +1.1% | $191,975 +49.3% |
| 2024 | $2,887 | $128,625 |
| 2023 | $2,887 +932.2% | $128,625 +929% |
| 2022 | $280 | $12,500 |
| 2021 | $280 -19.1% | $12,500 |
| 2020 | $346 | -- |
Find assessor info on the county website
Neighborhood: 37379
Nearby homes
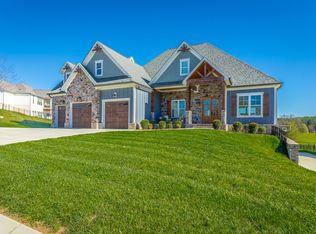
- $1,037,0504 bd7 ba5.1k sqft941 Equestrian Dr, Soddy Daisy, TN 37379Sold
- $650,200-- bd-- ba3k sqft961 Equestrian Dr, Soddy Daisy, TN 37379Off Market
- $564,700-- bd-- ba2.3k sqft966 Equestrian Dr, Soddy Daisy, TN 37379Off Market
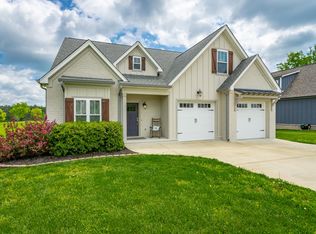
- $495,0004 bd3 ba2.4k sqft969 Equestrian Dr, Soddy Daisy, TN 37379Sold
- $766,2004 bd3 ba2.9k sqft919 Equestrian Dr, Soddy Daisy, TN 37379Off Market
- $602,300-- bd-- ba2.5k sqft948 Equestrian Dr, Soddy Daisy, TN 37379Off Market
- $609,9003 bd4 ba2.4k sqft980 Equestrian Dr, Soddy Daisy, TN 37379Sold
- $636,600-- bd-- ba2.6k sqft907 Equestrian Dr, Soddy Daisy, TN 37379Off Market
Nearby schools
GreatSchools rating
- 6/10Soddy Elementary SchoolGrades: PK-5Distance: 2.5 mi
- 5/10Soddy Daisy Middle SchoolGrades: 6-8Distance: 3.8 mi
- 7/10Soddy Daisy High SchoolGrades: 9-12Distance: 5.5 mi
Schools provided by the listing agent
- Elementary: Soddy Elementary
- Middle: Soddy-Daisy Middle
- High: Soddy-Daisy High
Source: Greater Chattanooga Realtors. This data may not be complete. We recommend contacting the local school district to confirm school assignments for this home.
Get a cash offer in 3 minutes
Find out how much your home could sell for in as little as 3 minutes with a no-obligation cash offer.
Estimated market value
$742,800
Get a cash offer in 3 minutes
Find out how much your home could sell for in as little as 3 minutes with a no-obligation cash offer.
Estimated market value
$742,800
- Tennessee
- Hamilton County
- Soddy-Daisy
- 37379
- 953 Equestrian Dr
Nearby cities
Nearby neighborhoods
Nearby zip codes
Other Soddy-Daisy Topics
