Skip main navigation
Off market
  • Price Unknown

    953 Fairlawn Ave, Ottawa, ON K2A 3S7

    4beds
    3baths
    Single Family Residence
    Built in ----
    -- sqft lot
    $-- Zestimate®
    C$--/sqft
    C$3,354 Estimated rent

    Home value

    Not available

    Estimated sales range

    Not available

    Not available

    Loading
    Loading...

    Owner options

    List your home for rent

    C$3,354/mo

    Rent Zestimate®

    Find your next renter with Zillow Rental Manager. Plus, with online applications, you can quickly screen prospective tenants – for free.

    Learn more

    C$3,354/mo

    Rent Zestimate®

    Refinance and save

    Refinancing to a lower rate could help reduce your monthly payments and save thousands over the life of the loan.

    See today's rates

    Explore your selling options

    Work with a Zillow partner agent

    Leverage their expertise and Zillow's premium Showcase listings to get your home seen by more buyers.

    Get started

    List with your own agent

    Get your home in front of millions of buyers by listing it on Zillow.

    Learn how to do it

    Sell it yourself

    Take full control of how buyers see your home on Zillow by listing For Sale by Owner (FSBO).

    List your home

    What's special

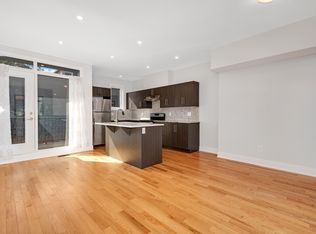
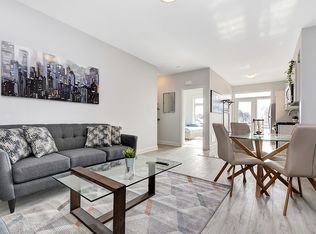
    Exquisite Fully Renovated Bungalow with Resort-Style Backyard Oasis. Welcome to a stunning turnkey residence where luxury, design, and functionality converge. Set in a desirable family-friendly neighborhood, this magazine-worthy home has been masterfully reimagined with over $400,000 in high-end upgrades. Step into a sunlit, open-concept interior featuring wide-plank hardwood floors (2024), large windows with integrated blinds, and motorized curtains for effortless elegance. The chef-inspired kitchen boasts Taj Mahal quartzite counters/backsplash, custom soft-close cabinetry, and Fisher & Paykel paneled appliances (2024). Thoughtful extras include a Franke sink with compost system, filtered water + instant hot, microwave drawer, pot filler, and gas BBQ hookup. Entertain in the stylish living/dining area centered around a wood-burning fireplace. The serene primary suite offers a walk-in closet and a spa-inspired ensuite with heated floors, towel warmer, designer finishes, and laundry chute. Two additional bedrooms and a luxuriously renovated second bath with a smart bidet provide flexible living space for family, guests, or home office use. The fully finished basement enhances your lifestyle with a custom wet bar (2024), second fireplace, cedar closet, and roughed-in plumbing/electrical for a secondary suite or in-law setup ideal for multigenerational living or income potential. Step outside to your private oasis featuring an in-ground pool, stamped concrete lounge area, custom stone bar, new retaining wall, and PVC fencing perfect for refined outdoor entertaining. Additional highlights include:Ring security system, EV charger, central vac, new garage door with overhead storage, keyless entry, and more. Major upgrades:HVAC (2020), roof (2017), hardwood, kitchen, appliances & bathrooms (2024), owned hot water tank. A rare move-in-ready showpiece offering thoughtful design, and high-end finishes. Homes of this caliber rarely come to market!

    This property is off market, which means it's not currently listed for sale or rent on Zillow. This may be different from what's available on other websites or public sources.


    Zillow last checked:

    Source: Engel & Volkers,MLS®#: X12142370MLS Logo

    Facts & features

    Interior

    Bedrooms & bathrooms
    • Bedrooms: 4
    • Bathrooms: 3

    Property

    Details
    • Parcel number: 039870108

    Construction

    Type & style
    • Home type: SingleFamily
    • Property subtype: Single Family Residence

    Community & HOA

    Location
    • Region: Ottawa

    Financial & listing details

    • Date on market: 5/14/2025
    • Lease term: Contact For Details

    Price history

    DateEventPrice
    6/27/2025Listing removedC$1,200,000
    Source: Engel & Volkers #X12142370 Report a problem
    6/4/2025Listed for saleC$1,200,000
    Source: Engel & Volkers #X12142370 Report a problem
    5/16/2025Listing removedC$1,200,000
    Source: Engel & Volkers #X12142370 Report a problem
    5/14/2025Listed for saleC$1,200,000
    Source: Engel & Volkers #X12142370 Report a problem

    Public tax history

    Tax history is unavailable.

    Neighborhood: K2A

    Nearby schools

    GreatSchools rating

    No schools nearby

    We couldn't find any schools near this home.