Come and move right into this highly sought Valley Park Estates cooperative set on 17 acres of park like grounds! Super Clean, 1 Bdrm upper Mint Condition, Bright/Sunny/Airy Nestled in beautiful courtyard. 2 on-site laundry rooms, close To Schools, transportation, Parkways. Board Requires Credit Score of >700 & 20% Down. Pet Friendly-1 dog under35 lbs.
Sold for $240,000
$240,000
953 Fenwood Drive #3, Valley Stream, NY 11580
1beds
550sqft
Stock Cooperative, Residential
Built in 1959
-- sqft lot
$277,500 Zestimate®
$436/sqft
$2,202 Estimated rent
Home value
$277,500
$261,000 - $297,000
$2,202/mo
Zestimate® history
Owner options
List your home for rent
$2,202/mo
Rent Zestimate®
Find your next renter with Zillow Rental Manager. Plus, with online applications, you can quickly screen prospective tenants – for free.
$2,202/mo
Rent Zestimate®
Refinance and save
$1,015/mo
Est. payment
Refinancing to a lower rate could help reduce your monthly payments and save thousands over the life of the loan.
$1,015/mo
Est. payment
Explore your selling options
Work with a Zillow partner agent
Leverage their expertise and Zillow's premium Showcase listings to get your home seen by more buyers.
Get startedList with your own agent
Get your home in front of millions of buyers by listing it on Zillow.
Learn how to do itSell it yourself
Take full control of how buyers see your home on Zillow by listing For Sale by Owner (FSBO).
List your homeWhat's special
Zillow last checked:
Listing updated:
Listed by:
Jose Pastrana 516-250-6801,
Pastrana Realty 516-285-6699
Bought with:
Jose Pastrana, 37PA0880515
Pastrana Realty
Source: OneKey® MLS as distributed by MLS GRID,MLS#: L3500526
Facts & features
Interior
Bedrooms & bathrooms
- Bedrooms: 1
- Bathrooms: 1
- Full bathrooms: 1
Heating
- Hot Water
Cooling
- Wall/Window Unit(s)
Appliances
- Included: Dishwasher, Refrigerator, Tankless Water Heater
- Laundry: Common Area
Features
- Windows: Double Pane Windows
- Has basement: No
- Attic: None
Interior area
- Total structure area: 550
- Total interior livable area: 550 sqft
Property
Parking
- Parking features: Off Site, On Street
- Has uncovered spaces: Yes
Features
- Levels: One
Lot
- Features: Near Public Transit, Near School
Construction
Type & style
- Home type: Cooperative
- Architectural style: Garden
- Property subtype: Stock Cooperative, Residential
Materials
- Brick
Condition
- Year built: 1959
Details
- Builder model: Upper 1 bdrm
Utilities & green energy
- Sewer: Public Sewer
- Water: Public
- Utilities for property: Trash Collection Public
Community & HOA
Community
- Subdivision: Valley Park Estates
HOA
- Has HOA: No
- Amenities included: Park
- Services included: Heat, Sewer, Snow Removal, Water
- HOA phone: 516-285-6699
Location
- Region: Valley Stream
Financial & listing details
- Price per square foot: $436/sqft
- Date on market: 8/28/2023
- Listing agreement: Exclusive Agency
- Inclusions: , A/C Units, Dishwasher, Oven/Range, Refrigerator
Price history
| Date | Event | Price |
|---|---|---|
| 12/1/2023 | Sold | $240,000-4%$436/sqft |
Source:  OneKey® MLS as distributed by MLS GRID #L3500526 Report a problem OneKey® MLS as distributed by MLS GRID #L3500526 Report a problem | ||
| 9/7/2023 | Pending sale | $249,900+119.2%$454/sqft |
Source: OneKey® MLS as distributed by MLS GRID #3500526 Report a problem | ||
| 7/1/2012 | Listing removed | $114,000$207/sqft |
Source: RE/MAX SOUTHSHOREREALTY #2456256 Report a problem | ||
| 3/8/2012 | Listed for sale | $114,000$207/sqft |
Source: RE/MAX SOUTHSHOREREALTY #2456256 Report a problem | ||
Public tax history
Tax history is unavailable.
Neighborhood: 11580
Nearby homes
- $311,1001 bd1 ba-- sqft953 Fenwood Dr APT 1, Valley Stream, NY 11580Off Market
- $224,9001 bd1 ba470 sqft951 Fenwood Dr APT 2, Valley Stream, NY 11580Off Market
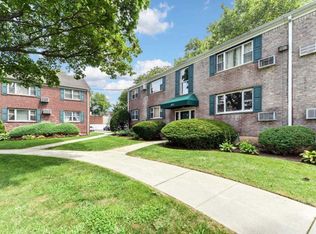
- $267,9001 bd-- ba650 sqft951 Fenwood Dr APT 4, Valley Stream, NY 11580Off Market

- $287,4002 bd1 ba-- sqft951 Fenwood Dr APT 3, Valley Stream, NY 11580Off Market
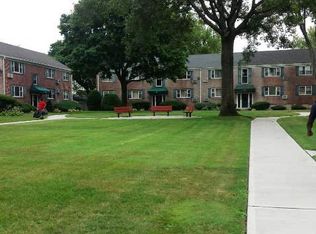
- $318,6002 bd1 ba750 sqft955 Fenwood Dr APT 1, Valley Stream, NY 11580Off Market
- $337,5001 bd1 ba-- sqft955 Fenwood Dr APT 4, Valley Stream, NY 11580Off Market
- $565,7001 bd1 ba-- sqft949 Fenwood Dr APT 1, Valley Stream, NY 11580Off Market
- $229,2001 bd1 ba550 sqft959 Fenwood Dr APT 2, Valley Stream, NY 11580Off Market
Nearby schools
GreatSchools rating
- 5/10Alden Terrace SchoolGrades: PK-6Distance: 0.1 mi
- 5/10Elmont Memorial High SchoolGrades: 7-12Distance: 1 mi
Schools provided by the listing agent
- Elementary: Alden Terrace School
- Middle: Elmont Memorial High School
- High: Elmont Memorial High School
Source: OneKey® MLS as distributed by MLS GRID. This data may not be complete. We recommend contacting the local school district to confirm school assignments for this home.
- New York
- Nassau County
- Valley Stream
- 11580
- 953 Fenwood Drive Unit 3
Nearby cities
Nearby neighborhoods
Nearby zip codes
Other Valley Stream Topics
