Skip main navigation
Closed
  • $585,000

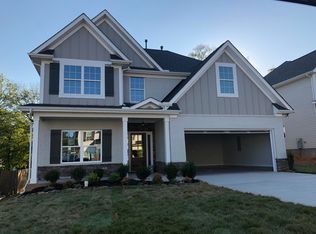
    953 Festival Ln, Knoxville, TN 37923

    4beds
    2,670sqft
    Single Family Residence, Residential
    Built in 2019
    7,405 Square Feet Lot
    $590,300 Zestimate®
    $219/sqft
    $3,107 Estimated rent

    Home value

    $590,300

    $549,000 - $632,000

    $3,107/mo

    Zestimate® history
    Loading
    Loading...

    Owner options

    List your home for rent

    $3,107/mo

    Rent Zestimate®

    Find your next renter with Zillow Rental Manager. Plus, with online applications, you can quickly screen prospective tenants – for free.

    Learn more

    $3,107/mo

    Rent Zestimate®

    Refinance and save

    $3,649/mo

    Est. payment

    Refinancing to a lower rate could help reduce your monthly payments and save thousands over the life of the loan.

    See today's rates

    $3,649/mo

    Est. payment

    Explore your selling options

    Work with a Zillow partner agent

    Leverage their expertise and Zillow's premium Showcase listings to get your home seen by more buyers.

    Get started

    List with your own agent

    Get your home in front of millions of buyers by listing it on Zillow.

    Learn how to do it

    Sell it yourself

    Take full control of how buyers see your home on Zillow by listing For Sale by Owner (FSBO).

    List your home

    What's special

    Welcome to this beautifully designed 4-bedroom, 3.5-bath home nestled beside a quiet cul-de-sac. The spacious layout features a sought-after primary bedroom on the main level plus a modern crafted open-concept kitchen and living area. You will also find a drop zone and laundry room to complete the downstairs for the ultimate main level living. Upstairs features a large bonus family room, three additional bedrooms and two full baths making it ideal for kids, guests, or a home office setup. This thoughtfully planned home offers the ultimate in livability, with the additional living area, generous closet space, and quality finishes throughout. With its prime location near the end of a cul-de-sac, it offers both peaceful surroundings and added safety for families. Whether you're relaxing on the back porch cheering on your favorite team or enjoying the flow of the open floor plan, this home truly has it all.

    Zillow last checked:

    Listing updated:

    Listed by:

    Shea Bane 865-693-3232,

    Realty Executives Associates

    Bought with:

    Patty Denton, 329350

    United Real Estate Solutions

    Source: RealTracs MLS as distributed by MLS GRID,MLS#: 2908366MLS Logo

    Facts & features

    Interior

    Bedrooms & bathrooms
    • Bedrooms: 4
    • Bathrooms: 4
    • Full bathrooms: 3
    • 1/2 bathrooms: 1
    Heating
    • Central, Electric, Natural Gas
    Cooling
    • Central Air
    Appliances
    • Included: Dishwasher, Disposal, Microwave, Range, Refrigerator, Oven
    • Laundry: Washer Hookup, Electric Dryer Hookup
    Features
    • Walk-In Closet(s), Pantry
    • Flooring: Carpet, Wood, Tile
    • Basement: Other
    • Number of fireplaces: 2
    Interior area
    • Total structure area: 2,670
    • Total interior livable area: 2,670 sqft
    • Finished area above ground: 2,670

    Property

    Parking
    • Total spaces: 2
    • Parking features: Garage Door Opener, Attached
    • Attached garage spaces: 2
    Features
    • Levels: Two
    • Stories: 2
    • Patio & porch: Patio, Porch, Covered
    • Exterior features: Gas Grill
    Lot
    • Size: 7,405 Square Feet
    • Dimensions: 60.00 x 125.00
    • Features: Other
    • Topography: Other
    Details
    • Parcel number: 118CJ044
    • Special conditions: Standard

    Construction

    Type & style
    • Home type: SingleFamily
    • Architectural style: Traditional
    • Property subtype: Single Family Residence, Residential
    Materials
    • Vinyl Siding, Other, Brick
    Condition
    • New construction: No
    • Year built: 2019

    Utilities & green energy

    • Sewer: Public Sewer
    • Water: Public
    • Utilities for property: Electricity Available, Natural Gas Available, Water Available

    Community & HOA

    Community
    • Subdivision: Dutchtown Woods Subdivision
    HOA
    • Has HOA: Yes
    • HOA fee: $300 annually
    Location
    • Region: Knoxville

    Financial & listing details

    • Price per square foot: $219/sqft
    • Tax assessed value: $354,700
    • Annual tax amount: $1,378
    • Date on market: 5/2/2025
    • Electric utility on property: Yes

    Price history

    DateEventPrice
    7/23/2025Listing removed$3,100$1/sqft
    Source: Zillow Rentals Report a problem
    6/17/2025Listed for rent$3,100$1/sqft
    Source: Zillow Rentals Report a problem
    6/11/2025Sold$585,000$219/sqft
    Source: RealTracs MLS as distributed by MLS GRID #2908366 Report a problem
    5/6/2025Pending sale$585,000$219/sqft
    Source: East Tennessee Realtors #1299549 Report a problem
    5/2/2025Listed for sale$585,000+68.2%$219/sqft
    Source: East Tennessee Realtors #1299549 Report a problem
    11/12/2019Sold$347,900$130/sqft
    Source: East Tennessee Realtors #1078552 Report a problem

    Public tax history

    YearProperty taxesTax assessment
    2025$1,378 $88,675
    2024$1,378 +1521.2%$88,675 +1512.3%
    2023$85 $5,500
    2022$85 -27.4%$5,500
    2021$117 $5,500 -75%
    2020$117 $22,000
    2019$117 $22,000
    2018-- --
    Find assessor info on the county website

    Neighborhood: 37923

    Nearby schools

    GreatSchools rating
    Get a cash offer in 3 minutes
    Find out how much your home could sell for in as little as 3 minutes with a no-obligation cash offer.
    Estimated market value
    $590,300
    Get a cash offer in 3 minutes
    Find out how much your home could sell for in as little as 3 minutes with a no-obligation cash offer.
    Estimated market value
    $590,300