Skip main navigation
Sold for $495,000
  • $495,000

    953 Firethorn Pl, Lexington, KY 40515

    3beds
    2,669sqft
    Single Family Residence
    Built in 2000
    9,239.08 Square Feet Lot
    $508,400 Zestimate®
    $185/sqft
    $2,690 Estimated rent

    Home value

    $508,400

    $468,000 - $549,000

    $2,690/mo

    Zestimate® history
    Loading
    Loading...

    Owner options

    List your home for rent

    $2,690/mo

    Rent Zestimate®

    Find your next renter with Zillow Rental Manager. Plus, with online applications, you can quickly screen prospective tenants – for free.

    Learn more

    $2,690/mo

    Rent Zestimate®

    Refinance and save

    $3,523/mo

    Est. payment

    Refinancing to a lower rate could help reduce your monthly payments and save thousands over the life of the loan.

    See today's rates

    $3,523/mo

    Est. payment

    Explore your selling options

    Work with a Zillow partner agent

    Leverage their expertise and Zillow's premium Showcase listings to get your home seen by more buyers.

    Get started

    List with your own agent

    Get your home in front of millions of buyers by listing it on Zillow.

    Learn how to do it

    Sell it yourself

    Take full control of how buyers see your home on Zillow by listing For Sale by Owner (FSBO).

    List your home

    What's special

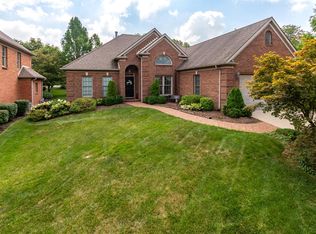
    Exceptional Custom Brick Home in Hartland Gardens built by Anderson Clubb. The main level showcases a spacious Primary Suite featuring dual vanities and a large walk-in shower. A dramatic two-story foyer opens into a stunning living room where vaulted ceilings, transom windows, a striking catwalk, fireplace, custom built-ins, and extensive crown molding create a luxurious yet welcoming atmosphere. Rich hardwood flooring runs throughout most of the main level. The updated kitchen is a chef's dream, boasting custom cabinetry, a contrasting center island, granite countertops and backsplash, breakfast bar, pantry, and premium appliances—including an Electrolux gas range, built-in microwave, and Bosch dishwasher. The kitchen flows seamlessly into a sunny family room that feels more like a bright and airy sunroom. Upstairs, you'll find a spacious bonus room (or fourth bedroom), an additional bedroom, full bath, and large walk-in attic storage. Recent upgrades include a New Roof in 2023, New Upstairs Furnace & AC 2024, New 1st Level Furnace 2021, First level AC 2016. Conveniently located near Fayette Mall, The Summit, Brannon Crossing, and more. HOA includes mowing, and snow removal.

    Zillow last checked:

    Listing updated:

    Listed by:

    Christal Browning 859-227-2183,

    Four Seasons Realty,

    Roger Browning 859-396-7295,

    Four Seasons Realty

    Bought with:

    Stacey Jones, 275159

    Redfin

    Source: Imagine MLS,MLS#: 25015003MLS Logo

    Facts & features

    Interior

    Bedrooms & bathrooms
    • Bedrooms: 3
    • Bathrooms: 3
    • Full bathrooms: 2
    • 1/2 bathrooms: 1
    Primary bedroom
    • Level: First
    Bedroom 1
    • Level: Second
    Bedroom 2
    • Level: Second
    Bathroom 1
    • Description: Full Bath
    • Level: First
    Bathroom 2
    • Description: Full Bath
    • Level: Second
    Bathroom 3
    • Description: Half Bath
    • Level: First
    Dining room
    • Level: First
    Dining room
    • Level: First
    Family room
    • Level: First
    Family room
    • Level: First
    Foyer
    • Level: First
    Foyer
    • Level: First
    Kitchen
    • Level: First
    Living room
    • Level: First
    Living room
    • Level: First
    Utility room
    • Level: First
    Heating
    • Forced Air, Natural Gas
    Cooling
    • Electric
    Appliances
    • Included: Dishwasher, Gas Range, Microwave, Refrigerator
    • Laundry: Electric Dryer Hookup, Washer Hookup
    Features
    • Central Vacuum, Entrance Foyer, Master Downstairs, Walk-In Closet(s), Ceiling Fan(s)
    • Flooring: Carpet, Hardwood, Tile
    • Has basement: No
    • Has fireplace: Yes
    • Fireplace features: Gas Log, Living Room
    Interior area
    • Total structure area: 2,669
    • Total interior livable area: 2,669 sqft
    • Finished area above ground: 2,669
    • Finished area below ground: 0

    Property

    Parking
    • Total spaces: 2
    • Parking features: Attached Garage, Driveway
    • Garage spaces: 2
    • Has uncovered spaces: Yes
    Features
    • Levels: One and One Half
    • Patio & porch: Deck
    • Fencing: None
    • Has view: Yes
    • View description: Trees/Woods, Neighborhood
    Lot
    • Size: 9,239 sqft
    Details
    • Parcel number: 19997060

    Construction

    Type & style
    • Home type: SingleFamily
    • Property subtype: Single Family Residence
    Materials
    • Brick Veneer
    • Foundation: Block
    • Roof: Dimensional Style
    Condition
    • New construction: No
    • Year built: 2000

    Utilities & green energy

    • Sewer: Public Sewer
    • Water: Public

    Community & neighborhood

    Security
    • Security features: Security System Owned
    Location
    • Region: Lexington
    • Subdivision: Hartland Gardens

    HOA & financial

    HOA
    • Has HOA: Yes
    • HOA fee: $500 quarterly
    • Services included: Snow Removal, Maintenance Grounds

    Price history

    DateEventPrice
    8/29/2025Sold$495,000-0.8%$185/sqft
    Source: Imagine MLS #25015003 Report a problem
    7/17/2025Pending sale$499,000$187/sqft
    Source: Imagine MLS #25015003 Report a problem
    7/11/2025Price change$499,000-5%$187/sqft
    Source: Imagine MLS #25015003 Report a problem
    6/28/2025Price change$525,000-1.9%$197/sqft
    Source: Imagine MLS #25010758 Report a problem
    6/12/2025Price change$535,000-2.6%$200/sqft
    Source: Imagine MLS #25010758 Report a problem
    5/23/2025Listed for sale$549,000+66.4%$206/sqft
    Source: Imagine MLS #25010758 Report a problem
    11/13/2015Sold$330,000-5.4%$124/sqft
    Source: Imagine MLS #1416861 Report a problem
    8/4/2015Price change$349,000-3.8%$131/sqft
    Source: Berkshire Hathaway de Movellan Properties #1416861 Report a problem
    2/5/2015Price change$362,900-4.5%$136/sqft
    Source: Berkshire Hathaway HomeServices de Movellan Properties #1416861 Report a problem
    8/27/2014Listed for sale$379,900+1.3%$142/sqft
    Source: Berkshire Hathaway de Movellan #1416861 Report a problem
    2/9/2006Sold$375,000+30.6%$141/sqft
    Source: Imagine MLS #515126 Report a problem
    6/30/2000Sold$287,100$108/sqft
    Source: Imagine MLS #9910027 Report a problem

    Public tax history

    YearProperty taxesTax assessment
    2024$3,507 $330,000
    2023$3,507 -5.2%$330,000
    2022$3,698 $330,000
    2021$3,698 -0.4%$330,000
    2020$3,713 $330,000
    2019$3,713 -0.6%$330,000
    2018$3,735 +4.9%$330,000
    2017$3,560 -12.4%$330,000 -9.1%
    2015$4,062 $363,000
    2014$4,062 $363,000
    2012$4,062 $363,000
    2011-- --
    2010-- --
    2009-- --
    2008-- $375,000
    2006-- --
    2005-- --
    2004-- --

    Find assessor info on the county website

    Neighborhood: 40515

    Nearby schools

    GreatSchools rating
    Schools provided by the listing agent
    • Elementary: Veterans
    • Middle: Southern
    • High: Tates Creek

    Source: Imagine MLS. This data may not be complete. We recommend contacting the local school district to confirm school assignments for this home.

    Get pre-qualified for a loan
    At Zillow Home Loans, we can pre-qualify you in as little as 5 minutes with no impact to your credit score.

    An equal housing lender. NMLS #10287.

    Sell for more on Zillow
    Get a Zillow Showcase℠ listing at no additional cost and you could sell for .
    $508,400
    2% more
    +$10,168
    With Zillow Showcase(estimated)
    $518,568