Skip main navigation
Off market
  • $699,300

    953 Golden Jubilee Dr, Fruita, CO 81521

    4beds
    3baths
    2,002sqft
    Single Family Residence
    Built in 2023
    10,018 Square Feet Lot
    $699,300 Zestimate®
    $349/sqft
    $3,028 Estimated rent

    Home value

    $699,300

    $664,000 - $734,000

    $3,028/mo

    Zestimate® history
    Loading
    Loading...

    Owner options

    List your home for rent

    $3,028/mo

    Rent Zestimate®

    Find your next renter with Zillow Rental Manager. Plus, with online applications, you can quickly screen prospective tenants – for free.

    Learn more

    $3,028/mo

    Rent Zestimate®

    Refinance and save

    $4,085/mo

    Est. payment

    Refinancing to a lower rate could help reduce your monthly payments and save thousands over the life of the loan.

    See today's rates

    $4,085/mo

    Est. payment

    Explore your selling options

    Work with a Zillow partner agent

    Leverage their expertise and Zillow's premium Showcase listings to get your home seen by more buyers.

    Get started

    List with your own agent

    Get your home in front of millions of buyers by listing it on Zillow.

    Learn how to do it

    Sell it yourself

    Take full control of how buyers see your home on Zillow by listing For Sale by Owner (FSBO).

    List your home

    What's special

    Linear electric fireplaceModern fixturesRv parking spaceBuilt-in shelvingGrand foyerHuge covered patioAttractive tile backsplash

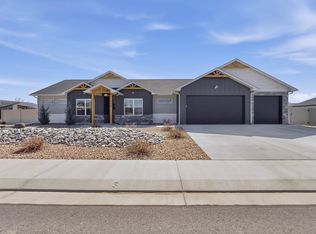
    NEW CONSTRUCTION in Orchard Ridge subdivision; Fruita's PREMIERE location for unique and quality built homes! This floor plan features an attractive exterior aesthetic with stucco, wood and rough sawn accents. A grand foyer with 10' ceilings leads into the bedrooms located on the north side of the house. Two guest bedrooms share full bath, clad with upgraded cabinetry with toe-kick activated under mount lighting, custom tile accents and modern fixtures. Spacious primary bedroom at the west of the house features an en-suite spa-like bathroom with dual vanities, quartz counters, custom cabinetry with under mount lighting and oversized walk-in shower with lovely deco tile accents! Large walk-in closet with built-in shelving to accommodate ample storage! Bright, open-concept living & kitchen area sits at the heart of the house, with attractive and durable luxury vinyl plank flooring and linear electric fireplace with glass rock accents, that add to the visual interest and overall ambiance of the attractive space! Chef inspired kitchen offers large center island for prep and gathering space, clad with attractive Misterio Gold quartz counters, upgraded cabinets, full appliance package included, attractive tile backsplash and an oversized walk-in pantry! Adjacent laundry room gives pass-through access to garage and sits adjacent to the half-bath, for convenience. Additional bedroom/office area on the southwest side of the home is privately located; perfect space for home office or private quest quarters. HUGE covered patio overlooking large backyard area to enjoy the wonderful Grand Valley views, and RV parking space!

    This property is off market, which means it's not currently listed for sale or rent on Zillow. This may be different from what's available on other websites or public sources.
    Zillow last checked:

    Listing updated:

    Listed by:

    KYLE KEY 970-985-2898,

    RIVER CITY REAL ESTATE, LLC

    Bought with:

    CAROL COWAN

    CENTURY 21 CAPROCK REAL ESTATE

    Source: GJARA,MLS#: 20232246

    Facts & features

    Interior

    Bedrooms & bathrooms
    • Bedrooms: 4
    • Bathrooms: 3
    Primary bedroom
    • Level: Main
    • Dimensions: 14'5"x11'8"
    Bedroom 2
    • Level: Main
    • Dimensions: 11'1"x11'8"
    Bedroom 3
    • Level: Main
    • Dimensions: 12'7"x10'3"
    Bedroom 4
    • Level: Main
    • Dimensions: 13'1"x10'6"
    Dining room
    • Level: Main
    • Dimensions: 10'6"x10'10"
    Family room
    • Dimensions: 0
    Kitchen
    • Level: Main
    • Dimensions: 10'10"x12'
    Laundry
    • Level: Main
    • Dimensions: 9'1"x7'10"
    Living room
    • Level: Main
    • Dimensions: 16'2"x15'
    Heating
    • Forced Air, Natural Gas
    Cooling
    • Central Air
    Appliances
    • Included: Dishwasher, Disposal, Gas Oven, Gas Range, Microwave, Refrigerator
    • Laundry: Laundry Room
    Features
    • Ceiling Fan(s), Granite Counters, Kitchen/Dining Combo, Main Level Primary, Pantry, Walk-In Closet(s), Walk-In Shower, Programmable Thermostat
    • Flooring: Carpet, Luxury Vinyl, Luxury VinylPlank, Tile
    • Has fireplace: Yes
    • Fireplace features: Electric, Living Room
    Interior area
    • Total structure area: 2,002
    • Total interior livable area: 2,002 sqft

    Property

    Parking
    • Total spaces: 3
    • Parking features: Attached, Garage, Garage Door Opener, RV Access/Parking
    • Attached garage spaces: 3
    Accessibility
    • Accessibility features: None, Low Threshold Shower
    Features
    • Levels: One
    • Stories: 1
    • Patio & porch: Covered, Patio
    • Fencing: None
    Lot
    • Size: 10,018 Square Feet
    • Dimensions: 90 x 116
    • Features: None
    Details
    • Parcel number: 269707132002
    • Zoning description: RSF

    Construction

    Type & style
    • Home type: SingleFamily
    • Architectural style: Ranch
    • Property subtype: Single Family Residence
    Materials
    • Stone, Stucco, Wood Siding, Wood Frame
    • Foundation: Slab
    • Roof: Asphalt,Composition
    Condition
    • Year built: 2023

    Utilities & green energy

    • Sewer: Connected
    • Water: Public

    Community & HOA

    Community
    • Subdivision: Orchard Ridge
    HOA
    • Has HOA: Yes
    • Services included: Sprinkler
    • HOA fee: $132 annually
    Location
    • Region: Fruita
    • Elevation: 4597

    Financial & listing details

    • Price per square foot: $349/sqft
    • Tax assessed value: $618,210
    • Annual tax amount: $3,110
    • Date on market: 5/26/2023
    • Road surface type: Paved

    Price history

    DateEventPrice
    7/7/2023Sold$625,000$312/sqft
    Source: GJARA #20232246 Report a problem
    5/30/2023Pending sale$625,000$312/sqft
    Source: GJARA #20232246 Report a problem
    5/27/2023Listed for sale$625,000+420.8%$312/sqft
    Source: GJARA #20232246 Report a problem
    6/15/2022Sold$120,000$60/sqft
    Source: Public Record Report a problem

    Public tax history

    YearProperty taxesTax assessment
    2025$3,110 +53.6%$43,590 +4.8%
    2024$2,025 +395.4%$41,610 +61.2%
    2023$409 +2.2%$25,810 +423.5%
    2022$400 +56.6%$4,930
    2021$256 $4,930 +53.6%
    2020$256 +210.7%$3,210 +3.2%
    2019$82 $3,110 +211%
    2018$82 +21.6%$1,000
    2017$68 $1,000 +5.3%
    2016$68 -1.2%$950
    2015$68 +38.5%$950 +37.7%
    2014$49 $690 -95.2%
    2013-- $14,500 +1833.3%
    2012$52 $750
    2011-- $750 -48.3%
    2010-- $1,450
    2009-- $1,450 +9%
    2008$101 -8.8%$1,330
    2007$111 +140.2%$1,330 +141.8%
    2006$46 -8.3%$550
    2005$50 $550
    Find assessor info on the county website

    Neighborhood: 81521

    Nearby schools

    GreatSchools rating
    Schools provided by the listing agent
    • Elementary: Shelledy
    • Middle: Fruita
    • High: Fruita Monument

    Source: GJARA. This data may not be complete. We recommend contacting the local school district to confirm school assignments for this home.

    Get pre-qualified for a loan
    At Zillow Home Loans, we can pre-qualify you in as little as 5 minutes with no impact to your credit score.

    An equal housing lender. NMLS #10287.

    Sell for more on Zillow
    Get a Zillow Showcase℠ listing at no additional cost and you could sell for .
    $699,300
    2% more
    +$13,986
    With Zillow Showcase(estimated)
    $713,286
