Welcome Home! This award-winning Parade of Homes house is a stunning gem nestled on a beautifully treed .84-acre lot. With its 5 bedrooms, 3.5 baths, and a multitude of features, this home is sure to captivate your heart. Upon entering you'll be greeted by the grandeur of the home, which boasts a main level master suite, complete with a 5-piece bathroom. Two additional bedrooms can be found upstairs, perfect for accommodating guests or creating a cozy space for your loved ones. The gourmet kitchen is a dream, offering ample counter space, a gas range, a large pantry and a breakfast nook that opens up to the living room. Gather around the fireplace to enjoy the warmth and comfort of this inviting living space. For formal occasions the dining room just off the kitchen is an atmosphere to host memorable meals and celebrations. Large windows throughout the home flood the interior with natural light creating a bright and welcoming ambiance that adds to the charm of the home. The loft upstairs provides an ideal area for a home office or reading nook. The basement of this home offers two more bedrooms & a bath, providing privacy for your family or guests. A custom bar overlooks the home theater creating an entertainers paradise. Host unforgettable movie nights and gatherings in this well-appointed space. The basement has a generously sized storage room, perfect for crafting or storing your treasured belongings. Off of the renovated laundry room, there is a huge 3-car garage with custom built-ins and workbench, if you're a hobbyist or simply in need of extra space, this will be perfect. Outside you'll discover the enchanting backyard oasis. Unwind in nature as you enjoy the lush landscaping and mature trees. The built-in gas fire pit sets the stage for unforgettable evenings spent with friends sharing stories under the starlit sky. Don't miss the opportunity to make this beauty your forever home. The pride in ownership is unmatched & very evident while touring the property.
Sold for $890,000
$890,000
953 Greenland Forest Dr, Monument, CO 80132
5beds
4,621sqft
Single Family Residence
Built in 2005
0.81 Acres Lot
$951,100 Zestimate®
$193/sqft
$4,215 Estimated rent
Home value
$951,100
$904,000 - $999,000
$4,215/mo
Zestimate® history
Owner options
List your home for rent
$4,215/mo
Rent Zestimate®
Find your next renter with Zillow Rental Manager. Plus, with online applications, you can quickly screen prospective tenants – for free.
$4,215/mo
Rent Zestimate®
Refinance and save
$5,350/mo
Est. payment
Refinancing to a lower rate could help reduce your monthly payments and save thousands over the life of the loan.
$5,350/mo
Est. payment
Explore your selling options
Work with a Zillow partner agent
Leverage their expertise and Zillow's premium Showcase listings to get your home seen by more buyers.
Get startedList with your own agent
Get your home in front of millions of buyers by listing it on Zillow.
Learn how to do itSell it yourself
Take full control of how buyers see your home on Zillow by listing For Sale by Owner (FSBO).
List your homeWhat's special
Built-in gas fire pitBreakfast nookLarge pantryHome theaterLarge windows throughoutNatural lightRenovated laundry room
Zillow last checked:
Listing updated:
Listed by:
Carl Anderson 719-342-9644,
RE/MAX Real Estate Group LLC
Bought with:
Non Member
Non Member
Source: elevateMLS,MLS#: 9433793
Facts & features
Interior
Bedrooms & bathrooms
- Bedrooms: 5
- Bathrooms: 4
- Full bathrooms: 3
- 1/2 bathrooms: 1
Basement
- Area: 1857
Heating
- Forced Air
Cooling
- Ceiling Fan(s), Central Air
Appliances
- Included: Dishwasher, Disposal, Gas in Kitchen, Microwave, Oven, Refrigerator, Water Softener
- Laundry: Main Level
Features
- 9Ft + Ceilings, French Doors, Pantry, Wet Bar
- Flooring: Carpet, Tile, Wood
- Windows: Window Coverings
- Basement: Full,Partially Finished
- Has fireplace: Yes
- Fireplace features: Gas
Interior area
- Total structure area: 4,621
- Total interior livable area: 4,621 sqft
- Finished area above ground: 2,764
- Finished area below ground: 1,857
Property
Parking
- Total spaces: 3
- Parking features: Attached, Garage Door Opener, Oversized, Workshop in Garage, Concrete Driveway
- Attached garage spaces: 3
Features
- Levels: Two
- Stories: 2
- Patio & porch: Concrete, Wood Deck
- Exterior features: Auto Sprinkler System
Lot
- Size: 0.81 Acres
- Features: Corner Lot, Level, Wooded, Landscaped
Details
- Additional structures: Workshop
- Parcel number: 7101206034
- Other equipment: Home Theater
Construction
Type & style
- Home type: SingleFamily
- Property subtype: Single Family Residence
Materials
- Stone, Stucco
- Roof: Composite Shingle
Condition
- Existing Home
- New construction: No
- Year built: 2005
Details
- Builder model: The Refuge
- Builder name: MasterBilt Homes, Inc
Utilities & green energy
- Water: Municipal
- Utilities for property: Natural Gas Connected
Community & HOA
Community
- Security: Security System
HOA
- Services included: Common Utilities, Covenant Enforcement, Maintenance, Snow Removal
- HOA fee: $133 annually
Location
- Region: Monument
Financial & listing details
- Price per square foot: $193/sqft
- Tax assessed value: $936,175
- Annual tax amount: $2,888
- Date on market: 9/1/2023
- Listing terms: Cash,Conventional,FHA,VA Loan
Price history
| Date | Event | Price |
|---|---|---|
| 8/29/2023 | Sold | $890,000-0.6%$193/sqft |
Source:  elevateMLS #9433793 Report a problem elevateMLS #9433793 Report a problem | ||
| 7/27/2023 | Contingent | $895,000$194/sqft |
Source: elevateMLS #9433793 Report a problem | ||
| 7/20/2023 | Price change | $895,000-0.6%$194/sqft |
Source: elevateMLS #9433793 Report a problem | ||
| 7/5/2023 | Price change | $900,000-5.3%$195/sqft |
Source: elevateMLS #9433793 Report a problem | ||
| 6/23/2023 | Listed for sale | $950,000$206/sqft |
Source: elevateMLS #9433793 Report a problem | ||
| 5/25/2023 | Contingent | $950,000$206/sqft |
Source: elevateMLS #9433793 Report a problem | ||
| 5/18/2023 | Listed for sale | $950,000+91.9%$206/sqft |
Source: elevateMLS #9433793 Report a problem | ||
| 3/25/2013 | Sold | $495,000-1%$107/sqft |
Source: Public Record Report a problem | ||
| 3/10/2013 | Listed for sale | $499,900$108/sqft |
Source: REMAX Properties #766887 Report a problem | ||
| 3/9/2013 | Pending sale | $499,900$108/sqft |
Source: REMAX Properties #766887 Report a problem | ||
| 2/8/2013 | Listed for sale | $499,900$108/sqft |
Source: REMAX Properties #766887 Report a problem | ||
| 2/7/2013 | Pending sale | $499,900$108/sqft |
Source: REMAX Properties #766887 Report a problem | ||
| 12/19/2012 | Price change | $499,9000%$108/sqft |
Source: REMAX Properties #766887 Report a problem | ||
| 8/26/2012 | Price change | $500,000-9.1%$108/sqft |
Source: REMAX Properties #766887 Report a problem | ||
| 8/14/2012 | Price change | $550,000+1.9%$119/sqft |
Source: Remax Properties #771835 Report a problem | ||
| 6/22/2012 | Price change | $539,900-1.8%$117/sqft |
Source: Military For Sale by Owner #20102 Report a problem | ||
| 4/18/2012 | Listed for sale | $550,000+0.7%$119/sqft |
Source: RE/MAX PROPERTIES INC #771835 Report a problem | ||
| 8/4/2005 | Sold | $545,925$118/sqft |
Source: Public Record Report a problem | ||
Public tax history
| Year | Property taxes | Tax assessment |
|---|---|---|
| 2024 | $3,772 +30.6% | $62,720 |
| 2023 | $2,888 -3.3% | $62,720 +46.9% |
| 2022 | $2,988 | $42,690 -2.8% |
| 2021 | -- | $43,910 +4.5% |
| 2020 | $2,980 +0.5% | $42,000 |
| 2019 | $2,965 -5.8% | $42,000 -0.6% |
| 2018 | $3,149 0% | $42,250 |
| 2017 | $3,149 +0% | $42,250 -0.3% |
| 2016 | $3,149 +6.5% | $42,380 |
| 2015 | $2,957 +4.3% | $42,380 +9% |
| 2014 | $2,836 | $38,870 |
| 2013 | -- | -- |
| 2012 | -- | $38,880 |
| 2011 | $3,292 | $38,880 -9% |
| 2010 | -- | $42,730 |
| 2009 | -- | $42,730 +3% |
| 2008 | -- | $41,480 |
| 2006 | -- | $41,480 +2094.7% |
| 2004 | -- | $1,890 |
Find assessor info on the county website
Neighborhood: 80132
Nearby homes
- $941,4006 bd4 ba4.5k sqft993 Greenland Forest Dr, Monument, CO 80132Off Market
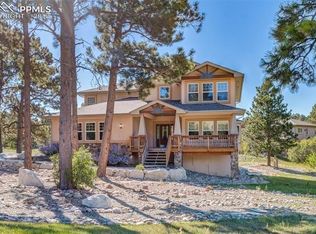
- $954,2005 bd4 ba3k sqft973 Greenland Forest Dr, Monument, CO 80132Off Market
- $919,2003 bd3 ba2.1k sqft20305 Bald Mountain Ct, Monument, CO 80132Off Market
- $788,7004 bd3 ba3.2k sqft20305 Silver Horn Ln, Monument, CO 80132Off Market

- $851,1004 bd4 ba2.9k sqft20280 Silver Horn Ln, Monument, CO 80132Off Market
- $913,5006 bd5 ba2.3k sqft20304 Bald Mountain Ct, Monument, CO 80132Off Market
- $940,4004 bd3 ba1.9k sqft1003 Greenland Forest Dr, Monument, CO 80132Off Market
- $983,4005 bd3 ba3.3k sqft983 Greenland Forest Dr, Monument, CO 80132Off Market
Nearby schools
GreatSchools rating
- 6/10Lewis-Palmer Elementary SchoolGrades: PK-6Distance: 2 mi
- 5/10Lewis-Palmer Middle SchoolGrades: 7-8Distance: 1.9 mi
- 8/10Palmer Ridge High SchoolGrades: 9-12Distance: 1.4 mi
Schools provided by the listing agent
- District: Lewis-Palmer-38
Source: elevateMLS. This data may not be complete. We recommend contacting the local school district to confirm school assignments for this home.
Get a cash offer in 3 minutes
Find out how much your home could sell for in as little as 3 minutes with a no-obligation cash offer.
Estimated market value
$951,100
Get a cash offer in 3 minutes
Find out how much your home could sell for in as little as 3 minutes with a no-obligation cash offer.
Estimated market value
$951,100
- Colorado
- El Paso County
- Monument
- 80132
- 953 Greenland Forest Dr
Nearby cities
Nearby zip codes
Other Monument Topics
